Welcome to 116 Lake Drive in Brooklawn! This wonderful three-bedroom, one-full-bath bi-level home offers great curb appeal, a spacious yard, and multiple living areas with plenty of potential. Step through the front door into the main living level, featuring a comfortable living room to the left and a galley-style kitchen with an eat-in dining area to the right. Head upstairs to find three bedrooms and a full hall bathroom. From the foyer, head downstairs to an additional large living space, utility room, and convenient walkout access to the backyard. With a little TLC, this home offers a great opportunity to make it your own. Property is being sold strictly as-is, with the buyer responsible for obtaining the Certificate of Occupancy. Don't miss the potential at 116 Lake Drive!
For sale
$259,900
116 Lake Dr, Brooklawn, NJ 08030
3beds
1,400sqft
Single Family Residence
Built in 1965
5,662 Square Feet Lot
$263,300 Zestimate®
$186/sqft
$-- HOA
What's special
Great curb appealFull hall bathroomAdditional large living spaceSpacious yardThree bedroomsUtility room
- 2 days
- 217
- 29
Zillow last checked:
Listing updated:
Listed by:
Rob Bunis 609-220-6311,
Prime Realty Partners
Source: Bright MLS,MLS#: NJCD2125318
Facts & features
Interior
Bedrooms & bathrooms
- Bedrooms: 3
- Bathrooms: 1
- Full bathrooms: 1
Rooms
- Room types: Living Room, Primary Bedroom, Bedroom 2, Kitchen, Family Room, Den, Bedroom 1, Utility Room
Primary bedroom
- Level: Unspecified
Primary bedroom
- Level: Upper
- Area: 143 Square Feet
- Dimensions: 11 X 13
Bedroom 1
- Level: Upper
- Area: 110 Square Feet
- Dimensions: 10 X 11
Bedroom 2
- Level: Upper
- Area: 80 Square Feet
- Dimensions: 8 X 10
Den
- Level: Lower
Family room
- Level: Lower
- Area: 273 Square Feet
- Dimensions: 13 X 21
Kitchen
- Features: Kitchen - Electric Cooking
- Level: Main
- Dimensions: 12 X 9
Living room
- Level: Main
- Area: 216 Square Feet
- Dimensions: 12 X 18
Utility room
- Level: Lower
Heating
- Forced Air, Natural Gas
Cooling
- Central Air, Natural Gas
Appliances
- Included: Gas Water Heater
- Laundry: Lower Level
Features
- Eat-in Kitchen
- Has basement: No
- Has fireplace: No
Interior area
- Total structure area: 1,400
- Total interior livable area: 1,400 sqft
- Finished area above ground: 1,400
- Finished area below ground: 0
Property
Parking
- Parking features: On Street
- Has uncovered spaces: Yes
Accessibility
- Accessibility features: None
Features
- Levels: Multi/Split,One and One Half
- Stories: 1.5
- Has private pool: Yes
- Pool features: Private
Lot
- Size: 5,662 Square Feet
- Dimensions: 53.00 x 107.00
Details
- Additional structures: Above Grade, Below Grade
- Parcel number: 070011500040
- Zoning: RES
- Special conditions: Standard
Construction
Type & style
- Home type: SingleFamily
- Property subtype: Single Family Residence
Materials
- Other
- Foundation: Permanent
- Roof: Shingle
Condition
- New construction: No
- Year built: 1965
Utilities & green energy
- Sewer: Public Sewer
- Water: Public
Green energy
- Energy generation: PV Solar Array(s) Leased
Community & HOA
Community
- Subdivision: None Available
HOA
- Has HOA: No
Location
- Region: Brooklawn
- Municipality: BROOKLAWN BORO
Financial & listing details
- Price per square foot: $186/sqft
- Tax assessed value: $135,000
- Annual tax amount: $5,985
- Date on market: 8/28/2026
- Listing agreement: Exclusive Right To Sell
- Exclusions: All Personal Property
- Ownership: Fee Simple
Estimated market value
$263,300
$250,000 - $276,000
$2,145/mo
Price history
| Date | Event | Price |
|---|---|---|
| 8/28/2026 | Listed for sale | $259,900+23.8%$186/sqft |
Source:  Bright MLS #NJCD2125318 Report a problem Bright MLS #NJCD2125318 Report a problem | ||
| 7/18/2022 | Sold | $210,000$150/sqft |
Source: Public Record Report a problem | ||
| 4/28/2022 | Sold | $210,000-6.3%$150/sqft |
Source: Bright MLS #NJCD2016956 Report a problem | ||
| 2/15/2022 | Contingent | $224,000$160/sqft |
Source: Bright MLS #NJCD2016956 Report a problem | ||
| 1/31/2022 | Listed for sale | $224,000+31.1%$160/sqft |
Source: Bright MLS #NJCD2016956 Report a problem | ||
| 9/27/2007 | Sold | $170,900$122/sqft |
Source: Public Record Report a problem | ||
Public tax history
| Year | Property taxes | Tax assessment |
|---|---|---|
| 2025 | $5,986 +4.6% | $135,000 |
| 2024 | $5,724 +3% | $135,000 |
| 2023 | $5,559 +1.1% | $135,000 |
| 2022 | $5,499 +3.7% | $135,000 |
| 2021 | $5,303 -2.3% | $135,000 |
| 2020 | $5,430 -0.3% | $135,000 |
| 2019 | $5,445 | $135,000 |
| 2018 | $5,445 +4.2% | $135,000 |
| 2017 | $5,225 +1% | $135,000 -20.2% |
| 2016 | $5,173 +0.8% | $169,100 |
| 2015 | $5,132 +8.1% | $169,100 |
| 2014 | $4,747 -1.8% | $169,100 |
| 2013 | $4,831 +0.3% | $169,100 |
| 2012 | $4,815 +3.3% | $169,100 -2.5% |
| 2011 | $4,661 +6.4% | $173,500 +74.5% |
| 2010 | $4,383 +4.6% | $99,400 |
| 2009 | $4,192 | $99,400 |
| 2008 | -- | $99,400 |
| 2007 | -- | $99,400 |
| 2006 | -- | $99,400 |
| 2005 | -- | $99,400 |
| 2004 | -- | $99,400 |
| 2003 | -- | $99,400 |
| 2002 | -- | $99,400 |
| 2001 | -- | $99,400 |
Find assessor info on the county website
Monthly payment
Est. payment
Payment breakdown
Explore the cost of this home by adjusting the details. Changes won't be saved.Climate risks
Neighborhood: 08030
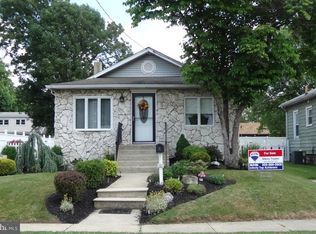
Similar homes
- $259,9993 bd2 ba1.3k sqft208 New Jersey Rd, Brooklawn, NJ 08030For Sale

 MLS ID #NJCD2125554, Karina Infante, Keller Williams Realty - Cherry Hill. Bright MLS
 - $299,0002 bd2 ba1.1k sqft1601 Market St, Gloucester City, NJ 08030For Sale
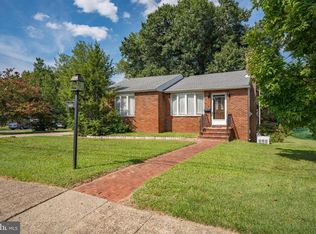 MLS ID #NJCD2125342, Rocco Yedman, Opus Elite Real Estate. Bright MLS
 - $--2 bd1 ba1k sqft32 University Ave, Gloucester City, NJ 08030Auction
 Auction.com 2
 - $230,0003 bd1 ba1.3k sqft132 Joy St, Gloucester City, NJ 08030For Sale
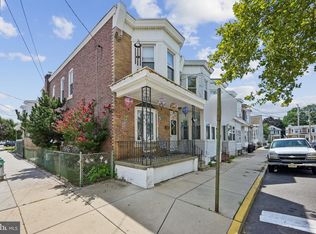 MLS ID #NJCD2125120, Deborah Valvo, Weichert Realtors-Medford. Bright MLS
 - $325,0003 bd2 ba1k sqft1129 Jefferson Ave, Bellmawr, NJ 08031For SaleMLS ID #NJCD2125646, Jon Cohen, Keller Williams - Main Street. Bright MLS
- $250,0003 bd1 ba1.4k sqft310 Market St, Gloucester City, NJ 08030For SaleMLS ID #NJCD2122774, George Pipito, Prime Realty Partners. Bright MLS
- $210,0002 bd1 ba909 sqft833 Cumberland St, Gloucester City, NJ 08030For SaleMLS ID #NJCD2125542, Kathy McDonald, BHHS Fox & Roach - Haddonfield. Bright MLS
- $299,0003 bd1 ba1.2k sqft303 Paris Ave, Brooklawn, NJ 08030For SaleMLS ID #NJCD2123282, Ingrid Jean-Gilles, EXP Realty, LLC. Bright MLS
- $239,0003 bd2 ba1.7k sqft302 Monmouth St, Gloucester City, NJ 08030For SaleMLS ID #NJCD2124966, Ramona Torres, Weichert Realtors-Haddonfield. Bright MLS
- $285,0003 bd1 ba1.4k sqft324 Hunter St, Gloucester City, NJ 08030For SaleMLS ID #NJCD2123934, DonnaMarie Iacone, Weichert Realtors-Cherry Hill. Bright MLS
- $245,0004 bd2 ba1.4k sqft31 S Sussex St, Gloucester City, NJ 08030For SaleMLS ID #NJCD2125266, Moussa Lamah, KW Empower. Bright MLS
- $230,0003 bd1 ba1.2k sqft510 Essex St, Gloucester City, NJ 08030For SaleMLS ID #NJCD2123904, Julian Coleman, EXP Realty, LLC. Bright MLS
- $329,0004 bd1 ba1.5k sqft228 Christiana St, Gloucester City, NJ 08030For SaleMLS ID #NJCD2121358, Nicole Miccoli, EXP Realty, LLC. Bright MLS
- $279,9004 bd2 ba1.7k sqft330 Somerset St, Gloucester City, NJ 08030For SaleMLS ID #NJCD2121088, Cecily Cao, RE/MAX Preferred - Cherry Hill. Bright MLS
- $230,0003 bd1 ba1.3k sqft725 Hunter St, Gloucester City, NJ 08030For SaleMLS ID #NJCD2119328, Diane Narleski, BHHS Fox & Roach - Haddonfield. Bright MLS
- $190,0002 bd1 ba936 sqft308 Paris Ave, Brooklawn, NJ 08030For SaleMLS ID #NJCD2125386, Ellen Conti, BHHS Fox & Roach - Haddonfield. Bright MLS
