Skip main navigation
Closed
  • $299,000

    116 Lake Front Dr, Daphne, AL 36526

    3beds
    2,650sqft
    Residential
    Built in 1987
    0.35 Acres Lot
    $302,400 Zestimate®
    $113/sqft
    $2,553 Estimated rent

    Home value

    $302,400

    $284,000 - $324,000

    $2,553/mo

    Zestimate® history
    Loading
    Loading...

    Owner options

    List your home for rent

    $2,553/mo

    Rent Zestimate®

    Find your next renter with Zillow Rental Manager. Plus, with online applications, you can quickly screen prospective tenants – for free.

    Learn more

    $2,553/mo

    Rent Zestimate®

    Refinance and save

    $1,746/mo

    Est. payment

    Refinancing to a lower rate could help reduce your monthly payments and save thousands over the life of the loan.

    See today's rates

    $1,746/mo

    Est. payment

    Explore your selling options

    Work with a Zillow partner agent

    Leverage their expertise and Zillow's premium Showcase listings to get your home seen by more buyers.

    Get started

    List with your own agent

    Get your home in front of millions of buyers by listing it on Zillow.

    Learn how to do it

    Sell it yourself

    Take full control of how buyers see your home on Zillow by listing For Sale by Owner (FSBO).

    List your home

    What's special

    Remodeled laundry roomNew flooring and paintWood-burning fireplaceFormal dining roomEat-in dining areaSliding glass doorsUpdated ac units
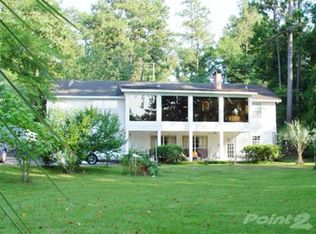
    Seller is MOTIVATED! This beautifully updated home, with potential for four bedrooms, offers 3 bedrooms, 2 full bathrooms, 2 half bathrooms, and a bonus room in the Lake Forest community. The main floor features the primary bedroom, which includes a custom-tile shower, a standalone tub, a walk-in closet, and sliding glass doors leading to a large screened room on the back porch. The living room is a cozy retreat, featuring a wood-burning fireplace, built-in shelves, and screened doors that open to the recently repainted back deck overlooking the large, fully fenced backyard. The kitchen boasts granite countertops, stainless steel appliances, and an eat-in dining area, complemented by a formal dining room and a remodeled laundry room. The backyard backs up to D'Olive Creek, offering a peaceful setting with access to the waterway that flows into Lake Forest. The main floor also includes a versatile bonus room that could serve as a fourth bedroom. The lower level features two additional bedrooms, each with sliding glass doors to the backyard, and a full bathroom. This home also includes a double garage for added storage and convenience. Recent updates include New Gutters, 50-year metal roof, new flooring, a new microwave (2023), dishwasher (2022), and updated AC units (main level in 2018, downstairs in 2022). Conveniently located just a 1-minute drive from grocery stores, shopping, and entertainment, this home also offers access to Lake Forest’s incredible amenities, including a marina, stables, multiple pools, tennis courts with lessons, frisbee golf, a youth swim team, and numerous clubs to join. This move-in-ready home combines modern updates, thoughtful design, and a prime location—schedule your showing today! Buyer to verify all information during due diligence.

    Zillow last checked:

    Listing updated:

    Listed by:

    Ally Odam PHONE:951-403-3075,

    Elite Real Estate Solutions, LLC

    Bought with:

    Vandiver McAlister

    McAlister Realty, LLC

    Source: Baldwin Realtors,MLS#: 370956MLS Logo

    Facts & features

    Interior

    Bedrooms & bathrooms
    • Bedrooms: 3
    • Bathrooms: 4
    • Full bathrooms: 2
    • 1/2 bathrooms: 2
    • Main level bedrooms: 1
    Primary bedroom
    • Features: 1st Floor Primary, Walk-In Closet(s)
    • Level: Main
    • Area: 242.6
    • Dimensions: 11.42 x 21.25
    Bedroom 2
    • Level: Lower
    • Area: 203.73
    • Dimensions: 19.25 x 10.58
    Bedroom 3
    • Level: Lower
    • Area: 194.79
    • Dimensions: 13.75 x 14.17
    Primary bathroom
    • Features: Double Vanity, Soaking Tub, Separate Shower
    Kitchen
    • Level: Main
    • Area: 76.53
    • Dimensions: 9.67 x 7.92
    Living room
    • Level: Main
    • Area: 237.38
    • Dimensions: 13.5 x 17.58
    Heating
    • Electric, Heat Pump
    Appliances
    • Included: Dishwasher, Microwave, Electric Range
    Features
    • Ceiling Fan(s), En-Suite
    • Flooring: Tile, Wood, Luxury Vinyl Plank
    • Has basement: No
    • Number of fireplaces: 1
    • Fireplace features: Wood Burning
    Interior area
    • Total structure area: 2,650
    • Total interior livable area: 2,650 sqft

    Property

    Parking
    • Total spaces: 2
    • Parking features: Attached, Garage, Garage Door Opener
    • Has attached garage: Yes
    • Covered spaces: 2
    Features
    • Levels: Two
    • Patio & porch: Covered, Rear Porch
    • Exterior features: Termite Contract
    • Pool features: Community, Association
    • Fencing: Fenced
    • Has view: Yes
    • View description: Lake, Trees/Woods
    • Has water view: Yes
    • Water view: Lake
    • Waterfront features: Lake Front, Waterfront
    • Body of water: Lake Forest
    Lot
    • Size: 0.35 Acres
    • Features: Less than 1 acre, Subdivided, Elevation-High
    Details
    • Parcel number: 3209370004031.000

    Construction

    Type & style
    • Home type: SingleFamily
    • Architectural style: Craftsman
    • Property subtype: Residential
    Materials
    • Brick, Wood Siding
    • Foundation: Slab
    • Roof: Metal
    Condition
    • Resale
    • New construction: No
    • Year built: 1987

    Utilities & green energy

    • Utilities for property: Daphne Utilities, Riviera Utilities

    Community & neighborhood

    Community
    • Community features: Pool, Tennis Court(s), Golf, Water Access-Deeded
    Location
    • Region: Daphne
    • Subdivision: Lake Forest

    HOA & financial

    HOA
    • Has HOA: Yes
    • HOA fee: $70 monthly
    • Services included: Association Management, Insurance, Maintenance Grounds, Pool

    Other

    Other facts
    • Price range: $299K - $299K
    • Ownership: Whole/Full

    Price history

    DateEventPrice
    5/7/2025Sold$299,000-0.3%$113/sqft
    Source: Baldwin Realtors #370956 Report a problem
    4/9/2025Pending sale$299,900$113/sqft
    Source: Baldwin Realtors #370956 Report a problem
    3/23/2025Price change$299,900-2.9%$113/sqft
    Source: Baldwin Realtors #370956 Report a problem
    1/20/2025Price change$309,000-3.1%$117/sqft
    Source: Baldwin Realtors #370956 Report a problem
    12/21/2024Price change$319,000-1.8%$120/sqft
    Source: Baldwin Realtors #370956 Report a problem
    11/26/2024Listed for sale$325,000+96.4%$123/sqft
    Source: Baldwin Realtors #370956 Report a problem
    5/11/2017Sold$165,500$62/sqft
    Source: Baldwin Realtors #250240 Report a problem
    1/8/2017Price change$165,500-2.6%$62/sqft
    Source: RE/MAX SELECT #536757 Report a problem
    8/22/2016Price change$169,900-1.5%$64/sqft
    Source: RE/MAX SELECT #536757 Report a problem
    6/1/2016Price change$172,500-2.8%$65/sqft
    Source: Coldwell Banker Reehl Properties, Inc. #516115 Report a problem
    11/24/2015Price change$177,500-3.8%$67/sqft
    Source: Coldwell Banker Reehl Properties, Inc. #516115 Report a problem
    5/24/2015Price change$184,500-1.8%$70/sqft
    Source: Coldwell Banker Reehl Properties, Inc. #516115 Report a problem
    2/14/2015Listed for sale$187,900$71/sqft
    Source: Coldwell Banker Reehl Prop Fairhope #222089 Report a problem
    12/12/2014Listing removed$187,900$71/sqft
    Source: Coldwell Banker Reehl Properties, Inc. #501059 Report a problem
    12/15/2013Listed for sale$187,900+237.9%$71/sqft
    Source: Coldwell Banker Reehl Prop Fairhope #206580 Report a problem
    5/18/2011Sold$55,600$21/sqft
    Source: Public Record Report a problem

    Public tax history

    YearProperty taxesTax assessment
    2025$1,407 +3.8%$31,560 +3.7%
    2024$1,355 +17.4%$30,440 +16.7%
    2023$1,155 $26,080 +10.1%
    2022-- $23,680 +10.8%
    2021$919 +4.2%$21,380 +4.2%
    2020$882 +10%$20,520 +10%
    2019$802 +3.8%$18,660 +3.8%
    2018$773 -6.5%$17,980 -11.3%
    2017$827 $20,280 +5.2%
    2016$827 $19,280 +2.3%
    2015-- $18,840 +4.3%
    2014-- $18,060 +3.2%
    2013-- $17,500 -9%
    2011-- $19,240 -6.7%
    2010-- $20,620 -12.5%
    2009$968 $23,560
    2008$968 -7.3%$23,560 -7%
    2007$1,044 +25.6%$25,320 +24.2%
    2006$831 +13.8%$20,380 +13%
    2005$731 +4.2%$18,040 +3.9%
    2004$701 $17,360
    2003$701 +0.6%$17,360 +0.6%
    2002$697 +1.1%$17,260
    2001$690 $17,260
    2000$690 $17,260

    Find assessor info on the county website

    Neighborhood: 36526

    Nearby schools

    GreatSchools rating
    Schools provided by the listing agent
    • Elementary: Daphne Elementary
    • Middle: Daphne Middle
    • High: Daphne High

    Source: Baldwin Realtors. This data may not be complete. We recommend contacting the local school district to confirm school assignments for this home.

    Get a cash offer in 3 minutes
    Find out how much your home could sell for in as little as 3 minutes with a no-obligation cash offer.
    Estimated market value
    $302,400
    Get a cash offer in 3 minutes
    Find out how much your home could sell for in as little as 3 minutes with a no-obligation cash offer.
    Estimated market value
    $302,400