Waterfront Comfort with Room to Roam – 116 Lake Tyler Drive, Pineville
Welcome to your private lakeside escape with approximately 125 feet of Lake Tyler frontage and a lifestyle that feels like a year-round vacation. This 3-bedroom, 2-bath beauty is nestled beneath shady trees on a spacious lot designed for relaxation, recreation, and real-life functionality.
Step inside to find an inviting layout featuring a cozy fireplace, built-in desk, and stainless steel appliances—all tied together with the charm of a home that's been loved and well-maintained. Recent upgrades include a new 50-gallon water heater (2024) and a roof just 4 years old, so the hard work is done for you.
But outside is where this home truly shines:
In-ground swimming pool with new pump (2024) for summer fun and weekend lounging
22'4" x 28' wired shop—perfect for projects, hobbies, or side hustles
14' x 28' boat/RV drop shed—bring the toys and park with ease
20' x 8' storage shed—because you can never have too much storage
Covered patio (45' x 13'4")—ideal for outdoor dining and entertaining
Hot tub with 22' x 11' covered porch—your personal spa escape
Wired for generator—stay powered up through every season
Whether you’re fishing off the bank, cooling off in the pool, or soaking in the hot tub under the stars, this home is designed for making memories. Quiet, spacious, and loaded with extras—116 Lake Tyler Drive is everything you didn’t know you needed.
Cast a line. Take a dip. Kick back and stay awhile—lake Tyler life is calling. Don’t let it get away!
Closed
Price Unknown
116 Lake Tyler Dr, Pineville, LA 71360
3beds
1,610sqft
Single Family Residence
Built in 2003
1.11 Acres Lot
$306,400 Zestimate®
$--/sqft
$1,470 Estimated rent
Home value
$306,400
$254,000 - $368,000
$1,470/mo
Zestimate® history
Owner options
List your home for rent
$1,470/mo
Rent Zestimate®
Find your next renter with Zillow Rental Manager. Plus, with online applications, you can quickly screen prospective tenants – for free.
$1,470/mo
Rent Zestimate®
Refinance and save
Refinancing to a lower rate could help reduce your monthly payments and save thousands over the life of the loan.
Explore your selling options
Work with a Zillow partner agent
Leverage their expertise and Zillow's premium Showcase listings to get your home seen by more buyers.
Get startedList with your own agent
Get your home in front of millions of buyers by listing it on Zillow.
Learn how to do itSell it yourself
Take full control of how buyers see your home on Zillow by listing For Sale by Owner (FSBO).
List your homeWhat's special
In-ground swimming poolWired shopBuilt-in deskNestled beneath shady treesCovered patioPrivate lakeside escapeStainless steel appliances
Zillow last checked:
Listing updated:
Listed by:
Debbie Goynes,
Service First Realty
Bought with:
AMY BROCATO, 53332
CENTURY 21 BUELOW-MILLER REALTY
Source: GCLRA,MLS#: 2508866Originating MLS: Greater Central Louisiana REALTORS Association
Facts & features
Interior
Bedrooms & bathrooms
- Bedrooms: 3
- Bathrooms: 2
- Full bathrooms: 2
Primary bedroom
- Level: Lower
- Dimensions: 15.4x12.8
Bedroom
- Level: Lower
- Dimensions: 12.8x12.2
Bedroom
- Level: Lower
- Dimensions: 12.8x10.9
Primary bathroom
- Level: Lower
- Dimensions: 9.4x9.1
Dining room
- Description: Flooring: Vinyl
- Level: Lower
- Dimensions: 10.6x10.4
Kitchen
- Description: Flooring: Vinyl
- Level: Lower
- Dimensions: 10.4x13
Living room
- Description: Flooring: Laminate,Simulated Wood
- Level: Lower
- Dimensions: 18.3x17.2
Heating
- Central
Cooling
- Central Air
Appliances
- Included: Dishwasher, Disposal, Microwave, Oven, Range
- Laundry: Washer Hookup, Dryer Hookup
Features
- Tray Ceiling(s), Ceiling Fan(s), Pantry, Stainless Steel Appliances
- Has fireplace: Yes
- Fireplace features: Gas
Interior area
- Total structure area: 1,977
- Total interior livable area: 1,610 sqft
Property
Parking
- Total spaces: 3
- Parking features: Garage, Three or more Spaces, Boat, Garage Door Opener, RV Access/Parking
- Has garage: Yes
Features
- Levels: One
- Stories: 1
- Patio & porch: Concrete, Covered, Porch
- Exterior features: Porch
- Pool features: In Ground
- On waterfront: Yes
- Waterfront features: Waterfront, Lake
Lot
- Size: 1.11 Acres
- Dimensions: 1.1 acre
- Features: 1 to 5 Acres, Outside City Limits
Details
- Additional structures: Shed(s), Workshop
- Parcel number: 1220538200
- Special conditions: None
Construction
Type & style
- Home type: SingleFamily
- Architectural style: Ranch
- Property subtype: Single Family Residence
Materials
- Brick Veneer, Vinyl Siding
- Foundation: Slab
- Roof: Asphalt,Shingle
Condition
- Excellent
- Year built: 2003
- Major remodel year: 2015
Utilities & green energy
- Sewer: Public Sewer
- Water: Public
Green energy
- Energy efficient items: Water Heater, Windows
Community & HOA
Community
- Subdivision: CEDAR CREST
HOA
- Has HOA: No
Location
- Region: Pineville
Financial & listing details
- Tax assessed value: $288,000
- Annual tax amount: $3,048
- Date on market: 6/26/2025
- Listing agreement: Exclusive Right To Sell
Price history
| Date | Event | Price |
|---|---|---|
| 7/18/2025 | Sold | -- |
Source: GCLRA #2508866 Report a problem | ||
| 6/28/2025 | Contingent | $299,900$186/sqft |
Source: GCLRA #2508866 Report a problem | ||
| 6/26/2025 | Listed for sale | $299,900$186/sqft |
Source: GCLRA #2508866 Report a problem | ||
| 12/3/2007 | Sold | -- |
Source: Public Record Report a problem | ||
| 11/27/2006 | Sold | -- |
Source: Public Record Report a problem | ||
Public tax history
| Year | Property taxes | Tax assessment |
|---|---|---|
| 2025 | $3,048 +64.9% | $28,800 +63.6% |
| 2024 | $1,848 +4.9% | $17,600 +6% |
| 2023 | $1,761 -0.4% | $16,600 |
| 2022 | $1,768 +1% | $16,600 |
| 2021 | $1,751 -15.2% | $16,600 |
| 2020 | $2,066 +6.3% | $16,600 +5.7% |
| 2019 | $1,944 -6.2% | $15,700 |
| 2018 | $2,073 -3.6% | $15,700 |
| 2017 | $2,152 -2.8% | $15,700 |
| 2016 | $2,215 -0.4% | $15,700 +0.3% |
| 2015 | $2,224 | $15,656 |
| 2014 | $2,224 -7.3% | $15,656 |
| 2013 | $2,400 -0.3% | $15,656 |
| 2012 | $2,407 -14% | $15,656 -14% |
| 2011 | $2,798 | $18,200 |
| 2010 | $2,798 -1.3% | $18,200 |
| 2009 | $2,834 -0.6% | $18,200 +0.1% |
| 2007 | $2,851 +46.5% | $18,190 +45.5% |
| 2006 | $1,947 +116% | $12,500 |
| 2005 | $901 | $12,500 |
Find assessor info on the county website
Neighborhood: 71360
Nearby homes
- $336,3003 bd2 ba2.1k sqft120 Lake Tyler Dr, Pineville, LA 71360Off Market

- $354,1004 bd-- ba2k sqft112 Lake Tyler Dr, Pineville, LA 71360Off Market

- $265,6003 bd2 ba1.7k sqft136 Lake Tyler Dr, Pineville, LA 71360Off Market
- $283,0003 bd2 ba1.8k sqft140 Lake Tyler Dr, Pineville, LA 71360Off Market
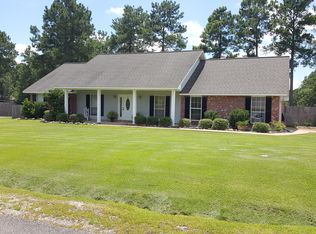
- $291,500-- bd-- ba-- sqft117 Lake Tyler Dr, Pineville, LA 71360Off Market
- $284,7004 bd2 ba2k sqft108 Lake Tyler Dr, Pineville, LA 71360Off Market
- $382,4003 bd2 ba2k sqft113 Lake Tyler Dr, Pineville, LA 71360Off Market
- $--3 bd2 ba1.9k sqft121 Lake Tyler Dr, Pineville, LA 71360Sold
Nearby schools
GreatSchools rating
- NABuckeye Elementary SchoolGrades: PK-2Distance: 6.1 mi
- 8/10Buckeye High SchoolGrades: 6-12Distance: 6.4 mi
- 5/10Hayden R. Lawrence Upper Elementary SchoolGrades: 3-5Distance: 6.1 mi
Schools provided by the listing agent
- Elementary: Buckeye
- Middle: Buckeye
- High: Buckeye
Source: GCLRA. This data may not be complete. We recommend contacting the local school district to confirm school assignments for this home.
Sell for more on Zillow
Get a Zillow Showcase℠ listing at no additional cost and you could sell for .
$306,400
2% more
+$6,128
With Zillow Showcase(estimated)
$312,528
- Louisiana
- Rapides Parish
- Pineville
- 71360
- 116 Lake Tyler Dr
