Skip main navigation
Closed
  • $619,900

    116 Lake Vista Dr, Hendersonville, TN 37075

    4beds
    2,485sqft
    Single Family Residence, Residential
    Built in 1974
    0.56 Acres Lot
    $620,600 Zestimate®
    $249/sqft
    $2,835 Estimated rent

    Home value

    $620,600

    $590,000 - $652,000

    $2,835/mo

    Zestimate® history
    Loading
    Loading...

    Owner options

    List your home for rent

    $2,835/mo

    Rent Zestimate®

    Find your next renter with Zillow Rental Manager. Plus, with online applications, you can quickly screen prospective tenants – for free.

    Learn more

    $2,835/mo

    Rent Zestimate®

    Refinance and save

    $3,616/mo

    Est. payment

    Refinancing to a lower rate could help reduce your monthly payments and save thousands over the life of the loan.

    See today's rates

    $3,616/mo

    Est. payment

    Explore your selling options

    Work with a Zillow partner agent

    Leverage their expertise and Zillow's premium Showcase listings to get your home seen by more buyers.

    Get started

    List with your own agent

    Get your home in front of millions of buyers by listing it on Zillow.

    Learn how to do it

    Sell it yourself

    Take full control of how buyers see your home on Zillow by listing For Sale by Owner (FSBO).

    List your home

    What's special

    Cozy gas fireplaceLarge islandNew roofOne-level livingMultiple gathering areasLevel over half-acre lotBrand-new kitchen
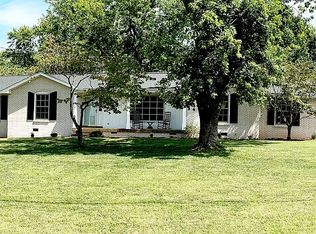
    Enjoy effortless one-level living just moments from the lake on the Indian Lake Peninsula. This four-bedroom home sits on a level, over half-acre lot and offers an ideal layout for both everyday living and entertaining. The brand-new kitchen shines with stainless appliances, granite countertops, tile backsplash, a large island, and an eat-in breakfast area, while formal living and dining rooms add classic charm. Multiple gathering areas, a cozy gas fireplace, and a heated and cooled sunroom create spaces to relax year-round. Thoughtful updates include a new roof, gutters & exterior paint (2024), new ceiling fans, and a beautifully updated primary suite with walk-in shower and double vanities. No HOA and close proximity to the Indian Lake Swim & Tennis Club and Stark Knob boat launch ramp!

    Zillow last checked:

    Listing updated:

    Listed by:

    Sherry Smith 615-400-6985,

    simpliHOM

    Bought with:

    Tasha Carter, 359525

    Compass RE

    Source: RealTracs MLS as distributed by MLS GRID,MLS#: 3098091MLS Logo

    Facts & features

    Interior

    Bedrooms & bathrooms
    • Bedrooms: 4
    • Bathrooms: 3
    • Full bathrooms: 2
    • 1/2 bathrooms: 1
    • Main level bedrooms: 4
    Bedroom 1
    • Features: Full Bath
    • Level: Full Bath
    • Area: 208 Square Feet
    • Dimensions: 16x13
    Bedroom 2
    • Area: 140 Square Feet
    • Dimensions: 14x10
    Bedroom 3
    • Area: 196 Square Feet
    • Dimensions: 14x14
    Bedroom 4
    • Area: 121 Square Feet
    • Dimensions: 11x11
    Primary bathroom
    • Features: Double Vanity
    • Level: Double Vanity
    Den
    • Features: Separate
    • Level: Separate
    • Area: 266 Square Feet
    • Dimensions: 19x14
    Dining room
    • Features: Formal
    • Level: Formal
    • Area: 140 Square Feet
    • Dimensions: 14x10
    Kitchen
    • Features: Eat-in Kitchen
    • Level: Eat-in Kitchen
    • Area: 252 Square Feet
    • Dimensions: 18x14
    Living room
    • Features: Formal
    • Level: Formal
    • Area: 210 Square Feet
    • Dimensions: 15x14
    Other
    • Features: Florida Room
    • Level: Florida Room
    Other
    • Features: Utility Room
    • Level: Utility Room
    Heating
    • Central
    Cooling
    • Ceiling Fan(s), Central Air
    Appliances
    • Included: Electric Oven, Cooktop, Dishwasher, Dryer, Microwave, Refrigerator, Stainless Steel Appliance(s), Washer
    • Laundry: Electric Dryer Hookup, Washer Hookup
    Features
    • High Speed Internet
    • Flooring: Wood, Tile, Vinyl
    • Basement: None
    • Number of fireplaces: 1
    • Fireplace features: Gas
    Interior area
    • Total structure area: 2,485
    • Total interior livable area: 2,485 sqft
    • Finished area above ground: 2,485

    Property

    Parking
    • Total spaces: 2
    • Parking features: Garage Door Opener, Garage Faces Side
    • Garage spaces: 2
    Features
    • Levels: One
    • Stories: 1
    • Patio & porch: Patio
    Lot
    • Size: 0.56 Acres
    • Dimensions: 174.4 x 146.8
    • Features: Level
    • Topography: Level
    Details
    • Parcel number: 169O D 01200 000
    • Special conditions: Standard

    Construction

    Type & style
    • Home type: SingleFamily
    • Architectural style: Ranch
    • Property subtype: Single Family Residence, Residential
    Materials
    • Brick
    • Roof: Shingle
    Condition
    • New construction: No
    • Year built: 1974

    Utilities & green energy

    • Sewer: Septic Tank
    • Water: Public
    • Utilities for property: Water Available, Cable Connected

    Community & HOA

    Community
    • Security: Smoke Detector(s)
    • Subdivision: Cherokee Woods Sec 1
    HOA
    • Has HOA: No
    Location
    • Region: Hendersonville

    Financial & listing details

    • Price per square foot: $249/sqft
    • Tax assessed value: $567,500
    • Annual tax amount: $2,851
    • Date on market: 1/16/2026

    Price history

    DateEventPrice
    5/22/2026Sold$619,900$249/sqft
    Source: RealTracs MLS as distributed by MLS GRID #3098091 Report a problem
    4/26/2026Contingent$619,900$249/sqft
    Source: RealTracs MLS as distributed by MLS GRID #3098091 Report a problem
    4/13/2026Price change$619,900-3%$249/sqft
    Source: RealTracs MLS as distributed by MLS GRID #3098091 Report a problem
    3/20/2026Price change$639,000-1.7%$257/sqft
    Source: RealTracs MLS as distributed by MLS GRID #3098091 Report a problem
    1/16/2026Listed for sale$649,900+16.1%$262/sqft
    Source: RealTracs MLS as distributed by MLS GRID #3098091 Report a problem
    3/15/2024Sold$559,900$225/sqft
    Source: RealTracs MLS as distributed by MLS GRID #2622703 Report a problem
    3/13/2024Pending sale$559,900$225/sqft
    Source: RealTracs MLS as distributed by MLS GRID #2622703 Report a problem
    3/1/2024Contingent$559,900$225/sqft
    Source: RealTracs MLS as distributed by MLS GRID #2622703 Report a problem
    2/24/2024Listed for sale$559,900+100%$225/sqft
    Source: RealTracs MLS as distributed by MLS GRID #2622703 Report a problem
    6/24/2015Sold$280,000-2.1%$113/sqft
    Source: Public Record Report a problem
    5/18/2015Price change$285,900-0.7%$115/sqft
    Source: Keller Williams - Nashville - Hendersonville #1633084 Report a problem
    4/19/2015Listed for sale$288,000+47.7%$116/sqft
    Source: Keller Williams - Nashville - Hendersonville #1626227 Report a problem
    11/16/2010Sold$195,000-2%$78/sqft
    Source: Public Record Report a problem
    9/25/2010Price change$198,900-0.5%$80/sqft
    Source: Coldwell Banker Barnes #1192930 Report a problem
    8/27/2010Price change$199,900-4.8%$80/sqft
    Source: Coldwell Banker Barnes #1192930 Report a problem
    7/25/2010Price change$209,900-4.5%$84/sqft
    Source: Coldwell Banker Barnes #1192930 Report a problem
    6/20/2010Price change$219,900-24.3%$88/sqft
    Source: Coldwell Banker Barnes #1192930 Report a problem
    6/19/2010Listed for sale--
    Source: foreclosure.com Report a problem
    4/24/2010Listing removed--
    Source: foreclosure.com Report a problem
    4/17/2010Listed for sale--
    Source: foreclosure.com Report a problem
    3/29/2010Sold$290,556+23.6%$117/sqft
    Source: Public Record Report a problem
    3/26/2010Price change$235,000-4.1%$95/sqft
    Source: Pam Teller #1159008 Report a problem
    2/28/2010Listed for sale$245,000-9.3%$99/sqft
    Source: The Dream Team Hendersonville LLC #1159008 Report a problem
    8/15/2007Sold$270,000+47.6%$109/sqft
    Source: Public Record Report a problem
    12/29/2003Sold$182,900$74/sqft
    Source: Public Record Report a problem

    Public tax history

    YearProperty taxesTax assessment
    2025$2,851 $141,875
    2024$2,851 +11.5%$141,875 +76%
    2023$2,556 -0.3%$80,600 -75%
    2022$2,563 +40.6%$322,400
    2021$1,823 $322,400
    2020$1,823 -28.9%$322,400
    2019$2,564 +439%$322,400 +28.4%
    2018$476 -79.4%$251,000
    2017$2,308 --
    2016$2,308 --
    2015$2,308 +22.8%--
    2014$1,880 +16.2%--
    2011$1,618 -0.6%$60,954
    2010$1,628 $60,954
    2009$1,628 $60,954
    2008-- $60,954 +16.4%
    2007$1,524 $52,388
    2006$1,524 +0.6%$52,388 +14.4%
    2005$1,515 $45,774
    2004$1,515 $45,774
    2002$1,515 $45,774 +4.3%
    2001-- $43,887 -75%
    2000-- $175,546
    Find assessor info on the county website

    Neighborhood: 37075

    Nearby schools

    GreatSchools rating
    Schools provided by the listing agent
    • Elementary: Indian Lake Elementary
    • Middle: Robert E Ellis Middle
    • High: Hendersonville High School

    Source: RealTracs MLS as distributed by MLS GRID. This data may not be complete. We recommend contacting the local school district to confirm school assignments for this home.

    Get a cash offer in 3 minutes
    Find out how much your home could sell for in as little as 3 minutes with a no-obligation cash offer.
    Estimated market value
    $620,600
    Get a cash offer in 3 minutes
    Find out how much your home could sell for in as little as 3 minutes with a no-obligation cash offer.
    Estimated market value
    $620,600