Skip main navigation
Closed
  • $412,000

    116 Lakeside Ct, Hermitage, TN 37076

    3beds
    1,825sqft
    Single Family Residence, Residential
    Built in 2003
    5,227.2 Square Feet Lot
    $412,000 Zestimate®
    $226/sqft
    $2,505 Estimated rent

    Home value

    $412,000

    $391,000 - $433,000

    $2,505/mo

    Zestimate® history
    Loading
    Loading...

    Owner options

    List your home for rent

    $2,505/mo

    Rent Zestimate®

    Find your next renter with Zillow Rental Manager. Plus, with online applications, you can quickly screen prospective tenants – for free.

    Learn more

    $2,505/mo

    Rent Zestimate®

    Refinance and save

    $2,558/mo

    Est. payment

    Refinancing to a lower rate could help reduce your monthly payments and save thousands over the life of the loan.

    See today's rates

    $2,558/mo

    Est. payment

    Explore your selling options

    Work with a Zillow partner agent

    Leverage their expertise and Zillow's premium Showcase listings to get your home seen by more buyers.

    Get started

    List with your own agent

    Get your home in front of millions of buyers by listing it on Zillow.

    Learn how to do it

    Sell it yourself

    Take full control of how buyers see your home on Zillow by listing For Sale by Owner (FSBO).

    List your home

    What's special

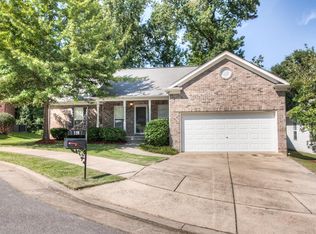
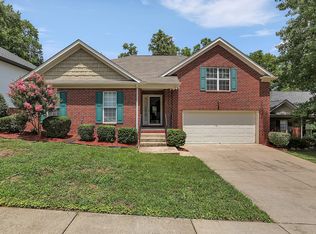
    Discover the perfect blend of comfort and convenience in this beautiful brick home with an attached 2-car garage. The roof is only 5 years old, giving buyers added peace of mind from day one. Step inside to an inviting open floor plan with all three bedrooms on the main level and hardwood floors throughout. The modern kitchen is designed to impress, offering granite countertops, stainless steel appliances, open shelving, and plenty of room for meal prep and entertaining. A charming bay window frames the built-in breakfast nook. The spacious owner’s suite feels like a retreat, complete with elevated ceilings, a generous walk-in closet, and a stunning en-suite bath. Enjoy marble countertops and a luxurious walk-in shower featuring custom tile work, a built-in bench, and an upgraded shower head. Upstairs, a large bonus room provides the perfect flex space for a playroom, media room, or home office, along with extensive attic storage for added convenience. Step outside to a freshly painted back deck overlooking a big, private yard bordered by a tree line, ideal for outdoor dining, pets, or gardening. This prime location places you just down the street from Hermitage Park and the nearby Hermitage Branch Library, with numerous restaurants, coffee shops, and grocery stores only minutes away. Outdoor lovers will appreciate being just 5 minutes from Percy Priest Lake and its surrounding greenways, while commuters will enjoy quick interstate access and being only 10 minutes to Nashville International Airport. Move-in ready and wonderfully located, this home offers everything buyers want in one smart, stylish package.

    Zillow last checked:

    Listing updated:

    Listing Provided by:

    Brianna Morant 615-484-9994,

    Benchmark Realty, LLC

    Bought with:

    Trang (Terez) Hoang, 344908

    Benchmark Realty, LLC

    Source: RealTracs MLS as distributed by MLS GRID,MLS#: 3127842MLS Logo

    Facts & features

    Interior

    Bedrooms & bathrooms
    • Bedrooms: 3
    • Bathrooms: 2
    • Full bathrooms: 2
    • Main level bedrooms: 3
    Bedroom 1
    • Features: Full Bath
    • Level: Full Bath
    • Area: 182 Square Feet
    • Dimensions: 14x13
    Bedroom 2
    • Features: Extra Large Closet
    • Level: Extra Large Closet
    • Area: 168 Square Feet
    • Dimensions: 14x12
    Bedroom 3
    • Features: Extra Large Closet
    • Level: Extra Large Closet
    • Area: 120 Square Feet
    • Dimensions: 12x10
    Living room
    • Features: Great Room
    • Level: Great Room
    • Area: 260 Square Feet
    • Dimensions: 20x13
    Recreation room
    • Features: Second Floor
    • Level: Second Floor
    • Area: 462 Square Feet
    • Dimensions: 22x21
    Heating
    • Central, Electric
    Cooling
    • Central Air, Electric
    Appliances
    • Included: Electric Oven, Electric Range
    Features
    • Ceiling Fan(s), Smart Thermostat, Walk-In Closet(s)
    • Flooring: Carpet, Wood, Tile
    • Basement: Crawl Space,None
    • Has fireplace: No
    Interior area
    • Total structure area: 1,825
    • Total interior livable area: 1,825 sqft
    • Finished area above ground: 1,825

    Property

    Parking
    • Total spaces: 2
    • Parking features: Garage Door Opener, Garage Faces Front, Driveway
    • Attached garage spaces: 2
    • Has uncovered spaces: Yes
    Features
    • Levels: Two
    • Stories: 2
    • Patio & porch: Deck, Porch
    • Exterior features: Smart Lock(s)
    Lot
    • Size: 5,227 sqft
    • Dimensions: 60 x 85
    Details
    • Parcel number: 086100A01400CO
    • Special conditions: Standard

    Construction

    Type & style
    • Home type: SingleFamily
    • Property subtype: Single Family Residence, Residential
    Materials
    • Brick, Vinyl Siding
    • Roof: Shingle
    Condition
    • New construction: No
    • Year built: 2003

    Utilities & green energy

    • Sewer: Public Sewer
    • Water: Public
    • Utilities for property: Electricity Available, Water Available
    Green energy
    • Energy efficient items: Doors

    Community & neighborhood

    Location
    • Region: Hermitage
    • Subdivision: Hermitage Highlands

    HOA & financial

    HOA
    • Has HOA: Yes
    • HOA fee: $150 annually
    • Services included: Maintenance Grounds

    Price history

    DateEventPrice
    4/24/2026Listing removed$2,450$1/sqft
    Source: Zillow Rentals Report a problem
    3/25/2026Listed for rent$2,450$1/sqft
    Source: Zillow Rentals Report a problem
    2/27/2026Sold$412,000-3.1%$226/sqft
    Source: RealTracs MLS as distributed by MLS GRID #3127842 Report a problem
    2/14/2026Contingent$425,000$233/sqft
    Source: RealTracs MLS as distributed by MLS GRID #3127842 Report a problem
    2/10/2026Listed for sale$425,000+37.1%$233/sqft
    Source: RealTracs MLS as distributed by MLS GRID #3127842 Report a problem
    3/31/2020Sold$310,000+35.4%$170/sqft
    Source: RealTracs MLS as distributed by MLS GRID #2131017 Report a problem
    7/18/2016Sold$229,000-0.3%$125/sqft
    Source: Public Record Report a problem
    6/5/2016Pending sale$229,700$126/sqft
    Source: Fridrich & Clark Realty #1734616 Report a problem
    6/1/2016Price change$229,700+2.1%$126/sqft
    Source: Fridrich & Clark Realty #1734616 Report a problem
    5/15/2016Pending sale$225,000$123/sqft
    Source: Fridrich & Clark Realty, LLC #1727580 Report a problem
    5/6/2016Listed for sale$225,000$123/sqft
    Source: Fridrich & Clark Realty, LLC #1727580 Report a problem
    4/24/2016Pending sale$225,000$123/sqft
    Source: Fridrich & Clark Realty, LLC #1727580 Report a problem
    4/18/2016Listed for sale$225,000+71.4%$123/sqft
    Source: Fridrich & Clark Realty, LLC #1727580 Report a problem
    7/17/2003Sold$131,305$72/sqft
    Source: Public Record Report a problem

    Public tax history

    YearProperty taxesTax assessment
    2025$2,656 +17.2%$95,475 +23.1%
    2024$2,266 $77,550
    2023$2,266 $77,550
    2022$2,266 -1%$77,550
    2021$2,290 +7.2%$77,550 +37.5%
    2020$2,136 +37.5%$56,400
    2019$1,554 $56,400
    2018$1,554 $56,400
    2017$1,554 $56,400 +42.3%
    2016$1,554 -0.1%$39,625
    2015$1,555 $39,625
    2014$1,555 $39,625
    2013-- $39,625 -4.1%
    2012-- $41,325
    2011-- $41,325
    2010-- $41,325
    2009-- $41,325 +22%
    2008-- $33,875
    2007-- $33,875
    2006-- --
    2005-- --
    2004-- --

    Find assessor info on the county website

    Neighborhood: Hermitage Highlands

    Nearby schools

    GreatSchools rating
    Schools provided by the listing agent
    • Elementary: Tulip Grove Elementary
    • Middle: DuPont Tyler Middle
    • High: McGavock Comp High School

    Source: RealTracs MLS as distributed by MLS GRID. This data may not be complete. We recommend contacting the local school district to confirm school assignments for this home.

    Get a cash offer in 3 minutes
    Find out how much your home could sell for in as little as 3 minutes with a no-obligation cash offer.
    Estimated market value
    $412,000
    Get a cash offer in 3 minutes
    Find out how much your home could sell for in as little as 3 minutes with a no-obligation cash offer.
    Estimated market value
    $412,000