Skip main navigation
Closed
  • $300,000

    116 Lakeview Hills Ln, Clinton, TN 37716

    3beds
    1,496sqft
    Single Family Residence, Residential
    Built in 1969
    0.44 Acres Lot
    $326,800 Zestimate®
    $201/sqft
    $1,814 Estimated rent

    Home value

    $326,800

    $310,000 - $343,000

    $1,814/mo

    Zestimate® history
    Loading
    Loading...

    Owner options

    List your home for rent

    $1,814/mo

    Rent Zestimate®

    Find your next renter with Zillow Rental Manager. Plus, with online applications, you can quickly screen prospective tenants – for free.

    Learn more

    $1,814/mo

    Rent Zestimate®

    Refinance and save

    $1,714/mo

    Est. payment

    Refinancing to a lower rate could help reduce your monthly payments and save thousands over the life of the loan.

    See today's rates

    $1,714/mo

    Est. payment

    Explore your selling options

    Work with a Zillow partner agent

    Leverage their expertise and Zillow's premium Showcase listings to get your home seen by more buyers.

    Get started

    List with your own agent

    Get your home in front of millions of buyers by listing it on Zillow.

    Learn how to do it

    Sell it yourself

    Take full control of how buyers see your home on Zillow by listing For Sale by Owner (FSBO).

    List your home

    What's special

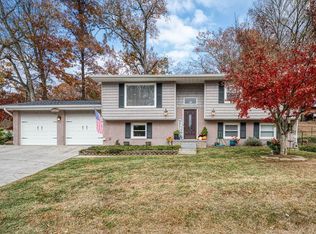
    Schedule your showing of this beautiful home on 116 Lakeview Hills Lane in Clinton, TN 37716. A stunning property situated just across the street from the Clinch River in a peaceful and picturesque neighborhood. The spacious 3-bedroom home features a well-designed floor plan with ample natural light throughout. The living room boasts a cozy original oak hardwoods, beautiful accent wall, and an open concept floor plan. The newly remodeled gourmet kitchen is a chef's dream with modern appliances and plenty of counter space, gorgeous raised panel glazed cabinetry and stone counter tops! Most everything in this home has been updated including windows, roof, and HVAC. The lower level features a large rec room with fireplace and plenty of storage. There is another approximately 800 sqft of additional space that could be finished. Outside, the property offers a large backyard with lush landscaping and a private patio, ideal for entertaining or enjoying the serene surroundings. The home also includes a side entry garage as well as detached storage shed. Located in a desirable area with easy access to local amenities and outdoor activities, this home provides the perfect combination of comfort and convenience. Don't miss the opportunity to make this lovely property your new home! Easy commute to y12 and ORNL!

    Zillow last checked:

    Listing updated:

    Listing Provided by:

    Ashley Mullins 865-805-4376,

    Realty Executives Associates on the Square

    Bought with:

    Courtney Gibson, 374647

    The REAL ESTATE Office

    Source: RealTracs MLS as distributed by MLS GRID,MLS#: 2901203MLS Logo

    Facts & features

    Interior

    Bedrooms & bathrooms
    • Bedrooms: 3
    • Bathrooms: 1
    • Full bathrooms: 1
    Kitchen
    • Features: Pantry
    • Level: Pantry
    Heating
    • Central, Electric
    Cooling
    • Central Air, Ceiling Fan(s)
    Appliances
    • Included: Dishwasher, Microwave, Refrigerator, Oven
    • Laundry: Washer Hookup, Electric Dryer Hookup
    Features
    • Ceiling Fan(s)
    • Flooring: Carpet, Wood, Laminate
    • Basement: Finished
    • Number of fireplaces: 1
    • Fireplace features: Electric
    Interior area
    • Total structure area: 1,496
    • Total interior livable area: 1,496 sqft
    • Finished area above ground: 1,232
    • Finished area below ground: 264

    Property

    Parking
    • Total spaces: 1
    • Parking features: Garage Door Opener, Attached
    • Attached garage spaces: 1
    Features
    • Levels: Two
    • Patio & porch: Patio
    Lot
    • Size: 0.44 Acres
    • Dimensions: 120 x 169 x 120 x 141
    • Features: Rolling Slope
    Details
    • Parcel number: 088C A 02001 000
    • Special conditions: Standard

    Construction

    Type & style
    • Home type: SingleFamily
    • Architectural style: Traditional
    • Property subtype: Single Family Residence, Residential
    Materials
    • Fiber Cement, Frame, Other, Brick
    Condition
    • New construction: No
    • Year built: 1969

    Community & neighborhood

    Security
    • Security features: Smoke Detector(s)
    Location
    • Region: Clinton
    • Subdivision: Tacora Hills

    Price history

    DateEventPrice
    5/10/2024Sold$300,000$201/sqft
    Source: RealTracs MLS as distributed by MLS GRID #2901203 Report a problem
    4/11/2024Pending sale$300,000$201/sqft
    Source: East Tennessee Realtors #1257554 Report a problem
    3/30/2024Listed for sale$300,000+512.2%$201/sqft
    Source: East Tennessee Realtors #1257554 Report a problem
    6/20/2012Sold$49,000-12.9%$33/sqft
    Source: East Tennessee Realtors #796268 Report a problem
    5/16/2012Price change$56,250-50%$38/sqft
    Source: Coldwell Banker Wallace & Wallace, Realtors #796268 Report a problem
    4/5/2012Listed for sale$112,500+30.2%$75/sqft
    Source: Coldwell Banker Wallace & Wallace, Realtors #796268 Report a problem
    12/21/2011Sold$86,400+5.4%$58/sqft
    Source: Public Record Report a problem
    10/3/2005Sold$82,000$55/sqft
    Source: Public Record Report a problem

    Public tax history

    YearProperty taxesTax assessment
    2025$1,136 +31.8%$75,575 +130.4%
    2024$862 $32,800
    2023$862 +1.2%$32,800 +1.2%
    2022$852 $32,400
    2021$852 $32,400
    2020$852 +6.2%$32,400 +16.8%
    2019$802 +3.6%$27,750
    2018$774 +0%$27,750 +8.7%
    2017$774 +8.7%$25,525
    2016$712 $25,525
    2015-- $25,525
    2014-- $25,525 -7.6%
    2013-- $27,625
    2011$699 +6.8%$27,625
    2010$655 $27,625
    2009-- $27,625 +3.9%
    2008$750 $26,600
    2007$750 $26,600
    2006$750 $26,600
    2005$750 -17.1%$26,600
    2004$904 +32.1%$26,600 +29%
    2003$685 $20,625 0%
    2001-- $20,629 -75%
    2000-- $82,515

    Find assessor info on the county website

    Neighborhood: 37716

    Nearby schools

    GreatSchools rating
    Schools provided by the listing agent
    • Elementary: Grand Oaks Elementary
    • Middle: Clinton Middle School
    • High: Clinton High School

    Source: RealTracs MLS as distributed by MLS GRID. This data may not be complete. We recommend contacting the local school district to confirm school assignments for this home.

    Get a cash offer in 3 minutes
    Find out how much your home could sell for in as little as 3 minutes with a no-obligation cash offer.
    Estimated market value
    $326,800
    Get a cash offer in 3 minutes
    Find out how much your home could sell for in as little as 3 minutes with a no-obligation cash offer.
    Estimated market value
    $326,800