Gilmore Lakes ranch with walkout basement on nearly half an acre. This beautifully maintained 3-bed, 3-bath home offers almost 3,000 sq. ft. of finished living space with a lake view and direct adjacency to common ground, ensuring lasting privacy and uninterrupted green space. The lot is truly exceptional, featuring mature trees, extensive low-maintenance landscaping with Hostas and Lilies, a hedge-lined perimeter with stone corner markers, and a stamped-concrete curved landscape border with matching sidewalk. Outdoor living shines here with a multi-level composite deck with aluminum railings, an inviting firepit area, and a dedicated burn pit that makes yard cleanup effortless. The seller is also including a fully functioning hot tub on the lower patio and an almost-new canoe with trolley for summer lake enjoyment.
Inside, a ceramic-tile foyer with an oversized coat closet welcomes you. The formal living/dining room features a large picture window overlooking the changing seasons and a cozy wood-burning fireplace. The kitchen offers stainless appliances, GE Profile double oven and dishwasher (2021–22), touchless faucet, and an expansive walk-in pantry. A breakfast bar connects the kitchen to the living area, while the breakfast room opens to the deck for morning coffee with a view. The main-floor laundry includes slate flooring, built-ins, a large utility sink, and a full wall of storage, and the attached two-car garage features insulated doors and attic access.
The main level includes three bedrooms and two full baths. Bedroom #1 features beautiful oak flooring matching the primary living areas. The remodeled full hall bath offers a jetted tub, double vanity, double medicine cabinets, storage tower, towel warmer, marble flooring, and custom tile with quality cabinetry. Bedroom #2 also features oak flooring, oversized windows, a lovely lake view, and built-in shoe racks. The primary suite is a true retreat with skylights, a large double closet, and space for a king bed and additional furnishings. Its remodeled en-suite bath includes custom marble flooring and walls, a walk-in shower, Walster cabinetry, double medicine cabinet, a generous linen closet, and towel warmers for a spa-like experience. A second formal living room at the front of the home—with crown molding and a large picture window—creates an ideal space for gatherings or to showcase seasonal décor.
The walkout lower level continues the home’s versatility, featuring oak stairs with spindles leading to a spacious finished area. A non-conforming fourth bedroom/flex room includes carpet and a huge walk-in closet with built-in ironing board, perfect for a craft room, gym, office, or guest suite. A kitchenette with double sink, included microwave, and a second laundry area makes this level ideal for visitors or multi-generational living. The family room offers a dining area and practical flooring, while the lower-level bath includes a walk-in shower, big linen closet, single vanity, and towel warmers. Additional storage includes an oversized walk-in closet with shelving, two tandem storage rooms, and an exterior door with double utility sink.
Professionally surveyed, beautifully updated, and situated on one of the most desirable lots in Gilmore Lakes, this home offers the space, setting, and amenities buyers have been waiting for. Additional details are available on the MLS Listing Information sheet.
Closed
Listed by: Tammy Mitchell Hines & Co. • Tammy A Hines • Contact: 618-281-3959
Bought with: Keller Williams Pinnacle
Zestimate®
$389,500
116 Lakewood Dr, Columbia, IL 62236
3beds
2,788sqft
Single Family Residence
Built in 1978
0.46 Acres Lot
$389,500 Zestimate®
$140/sqft
$2,653 Estimated rent
Home value
$389,500
$366,000 - $413,000
$2,653/mo
Zestimate® history
Owner options
List your home for rent
$2,653/mo
Rent Zestimate®
Find your next renter with Zillow Rental Manager. Plus, with online applications, you can quickly screen prospective tenants – for free.
$2,653/mo
Rent Zestimate®
Refinance and save
$3,176/mo
Est. payment
Refinancing to a lower rate could help reduce your monthly payments and save thousands over the life of the loan.
$3,176/mo
Est. payment
Explore your selling options
Work with a Zillow partner agent
Leverage their expertise and Zillow's premium Showcase listings to get your home seen by more buyers.
Get startedList with your own agent
Get your home in front of millions of buyers by listing it on Zillow.
Learn how to do itSell it yourself
Take full control of how buyers see your home on Zillow by listing For Sale by Owner (FSBO).
List your homeWhat's special
Cozy wood-burning fireplaceMature treesLake viewExpansive walk-in pantryTwo tandem storage roomsInviting firepit areaCeramic-tile foyer
Zillow last checked:
Listing updated:
Listed by:
Tammy A Hines 618-281-3959,
Tammy Mitchell Hines & Co.
Bought with:
Jean Lewis, 475134061
Keller Williams Pinnacle
Source: MARIS,MLS#: 26036593 Originating MLS: Southwestern Illinois Board of REALTORS
Originating MLS: Southwestern Illinois Board of REALTORSFacts & features
Interior
Bedrooms & bathrooms
- Bedrooms: 3
- Bathrooms: 3
- Full bathrooms: 3
- Main level bathrooms: 2
- Main level bedrooms: 3
Primary bedroom
- Features: Floor Covering: Wood
- Level: Main
- Area: 154
- Dimensions: 14x11
Bedroom
- Features: Floor Covering: Wood
- Level: Main
- Area: 100
- Dimensions: 10x10
Bedroom
- Features: Floor Covering: Wood
- Level: Main
- Area: 154
- Dimensions: 14x11
Primary bathroom
- Features: Floor Covering: Ceramic Tile
- Level: Main
- Area: 65
- Dimensions: 13x5
Bathroom
- Features: Floor Covering: Ceramic Tile
- Level: Main
- Area: 110
- Dimensions: 11x10
Bathroom
- Features: Floor Covering: Ceramic Tile
- Level: Lower
- Area: 60
- Dimensions: 10x6
Bonus room
- Features: Floor Covering: Carpeting
- Level: Lower
- Area: 308
- Dimensions: 22x14
Breakfast room
- Features: Floor Covering: Ceramic Tile
- Level: Main
- Area: 80
- Dimensions: 10x8
Dining room
- Features: Floor Covering: Wood
- Level: Main
- Area: 180
- Dimensions: 15x12
Family room
- Features: Floor Covering: Wood
- Level: Lower
- Area: 418
- Dimensions: 22x19
Kitchen
- Features: Floor Covering: Ceramic Tile
- Level: Main
- Area: 117
- Dimensions: 13x9
Laundry
- Features: Floor Covering: Ceramic Tile
- Level: Main
- Area: 140
- Dimensions: 14x10
Living room
- Features: Floor Covering: Wood
- Level: Main
- Area: 324
- Dimensions: 18x18
Other
- Description: Foyer
- Features: Floor Covering: Ceramic Tile
- Level: Main
- Area: 66
- Dimensions: 11x6
Storage
- Features: Floor Covering: Concrete
Storage
- Features: Floor Covering: Carpeting
- Level: Lower
- Area: 120
- Dimensions: 12x10
Heating
- Forced Air
Cooling
- Central Air
Appliances
- Included: Dishwasher, Microwave, Range, Refrigerator
- Laundry: Laundry Room, Main Level
Features
- Ceiling Fan(s), Eat-in Kitchen, Entrance Foyer
- Flooring: Carpet, Ceramic Tile, Varies, Wood
- Doors: Panel Door(s), Sliding Doors
- Basement: Full,Storage Space
- Number of fireplaces: 1
- Fireplace features: Living Room
Interior area
- Total structure area: 2,788
- Total interior livable area: 2,788 sqft
- Finished area above ground: 1,688
- Finished area below ground: 1,100
Property
Parking
- Total spaces: 8
- Parking features: Additional Parking, Attached, Deck, Driveway, Garage, Garage Door Opener, Garage Faces Side, Lighted, Parking Lot, Paved
- Attached garage spaces: 2
- Has uncovered spaces: Yes
Features
- Levels: One
- Patio & porch: Deck
- Exterior features: Fire Pit, Lighting
- On waterfront: Yes
- Waterfront features: Lake Privileges
Lot
- Size: 0.46 Acres
- Features: Landscaped
Details
- Parcel number: 0425201019000
- Special conditions: Standard
Construction
Type & style
- Home type: SingleFamily
- Architectural style: Ranch
- Property subtype: Single Family Residence
Materials
- Brick, Vertical Siding
- Roof: Asbestos Shingle
Condition
- Updated/Remodeled
- New construction: No
- Year built: 1978
Utilities & green energy
- Electric: Other
- Sewer: Aerobic Septic
- Water: Public
- Utilities for property: None
Community & HOA
Community
- Subdivision: Gilmore Lake
HOA
- Has HOA: Yes
- Amenities included: Common Ground, Lake
- Services included: Common Area Maintenance
- HOA fee: $500 annually
- HOA name: Gilmore Lakes
Location
- Region: Columbia
Financial & listing details
- Price per square foot: $140/sqft
- Tax assessed value: $264,930
- Annual tax amount: $4,761
- Date on market: 6/10/2026
- Cumulative days on market: 44 days
- Listing terms: Cash,Conventional,FHA,VA Loan
- Ownership: Private
- Road surface type: Asphalt
Price history
| Date | Event | Price |
|---|---|---|
| 7/24/2026 | Sold | $389,500-2.6%$140/sqft |
Source:  MARIS #26036593 Report a problem MARIS #26036593 Report a problem | ||
| 6/26/2026 | Contingent | $399,900$143/sqft |
Source: MARIS #26036593 Report a problem | ||
| 6/10/2026 | Listed for sale | $399,900$143/sqft |
Source: MARIS #26036593 Report a problem | ||
Public tax history
| Year | Property taxes | Tax assessment |
|---|---|---|
| 2024 | $4,761 -0.9% | $88,310 +0.2% |
| 2023 | $4,803 +1.9% | $88,140 +3.3% |
| 2022 | $4,716 | $85,320 +9.1% |
| 2021 | -- | $78,200 +9.1% |
| 2020 | -- | $71,710 +2.6% |
| 2019 | -- | $69,880 +8.4% |
| 2018 | $4,019 | $64,450 -2.8% |
| 2017 | $4,019 | $66,333 +3.6% |
| 2016 | $4,019 +5.3% | $64,000 +3.5% |
| 2015 | $3,815 +0.5% | $61,840 -1.1% |
| 2014 | $3,798 | $62,520 -2.7% |
| 2012 | $3,798 | $64,270 -6.3% |
| 2011 | -- | $68,580 -1.1% |
| 2010 | -- | $69,310 +11.5% |
| 2009 | -- | $62,180 +2.3% |
| 2008 | -- | $60,770 -3.6% |
| 2007 | -- | $63,060 |
Find assessor info on the county website
Neighborhood: 62236
Nearby homes
- $30-- bd-- ba-- sqft120 Lakewood Dr, Columbia, IL 62236Off Market
- $339,3003 bd3 ba2.6k sqft108 Lakewood Dr, Columbia, IL 62236Off Market
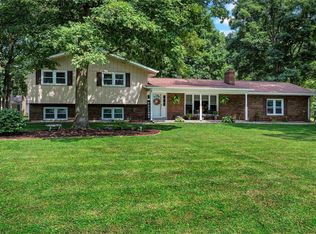
- $335,0003 bd2 ba2.5k sqft510 Gilmore Lake Rd, Columbia, IL 62236Sold
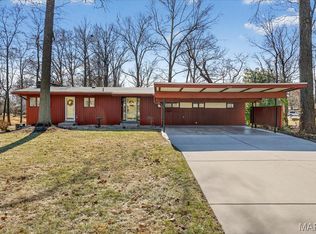
- $366,9003 bd-- ba1.8k sqft117 Lakewood Dr, Columbia, IL 62236Off Market
- $355,7003 bd-- ba2k sqft124 Lakewood Dr, Columbia, IL 62236Off Market
- $332,8004 bd1 ba2.5k sqft506 Gilmore Lake Rd, Columbia, IL 62236Off Market
- $363,8004 bd3 ba1.4k sqft516 Gilmore Lake Rd, Columbia, IL 62236Off Market
- $300,9002 bd3 ba1.9k sqft125 Lakewood Dr, Columbia, IL 62236Off Market
Nearby schools
GreatSchools rating
- NAEagleview Elementary SchoolGrades: PK-1Distance: 2.9 mi
- 8/10Columbia Middle SchoolGrades: 5-8Distance: 3.6 mi
- 8/10Columbia High SchoolGrades: 9-12Distance: 3.8 mi
Schools provided by the listing agent
- Elementary: Columbia Dist 4
- Middle: Columbia Dist 4
- High: Columbia
Source: MARIS. This data may not be complete. We recommend contacting the local school district to confirm school assignments for this home.
Get a cash offer in 3 minutes
Find out how much your home could sell for in as little as 3 minutes with a no-obligation cash offer.
Estimated market value
$389,500
Get a cash offer in 3 minutes
Find out how much your home could sell for in as little as 3 minutes with a no-obligation cash offer.
Estimated market value
$389,500
- Illinois
- Monroe County
- Columbia
- 62236
- 116 Lakewood Dr
Nearby cities
Nearby zip codes
Other Columbia Topics
