Custom-built mountain retreat on 6 rolling acres with gorgeous mountain views. Open-cell foam insulation in walls and rafters, and a 26-gauge standing seam metal roof with warranty through 2035. Entire ground level exterior is stone with hardi elsewhere, plus stone retaining walls on both sides. Porch/deck are metal framed. Andersen 400 windows + Andersen E-Series and Andersen commercial grade multi-locking doors. Amarr Classica premium carriage doors. Inside, the main/upper levels have real ” rustic hardwoods, hickory stair treads, rough-sawn pine & Mountain Laurel railings, transoms throughout. It's serviced by two Trane high-efficiency dual fuel HVAC systems, and an 80-gallon water heater, and 2nd 50-gallon unit. Two stone fireplaces (Heat-n-Glo + Monessen), a smart-lift foyer chandelier and central vacuum and garage vac. This 3-story home comes with the convenience of an elevator to all floors. While its laundry is on the lower level, its also plumbed for a 2nd laundry on the top floor. Chef's kitchen w/ custom cabinets, granite counters/backsplash, Wolf dual-fuel range + warming drawer, Vent-A-Hood liner, Sub-Zero refrigerator with matching cabinetry panels, farm sink + prep sink, pot-filler, Moen/Delta fixtures, pantry w/rough-sawn pine cabinetry. Main level primary suite captures north and east views with sitting area and plantation shutters. Spa bath: Kohler cast-iron tub, Brizo tub filler with handheld shower, tiled shower w/Kohler thermostatic controls, 2 walk-in closets with custom built-ins. Upper level: 3 BRs, hall bath and Jack & Jill bath — all with granite, tile showers, walk-in closets. Large rec room with northern mountain view wall of glass. You could use part of the land for horses, could possibly board your horse(s) at the adjoining 55-acre horse farm, which has stables, a lighted arena, etc. Direct access from property via foot or horse to deeded equestrian trail that forms the outside boundary of this property and the adjoining horse farms.
Sold
$1,399,000
116 Lakota Dr, Dawsonville, GA 30534
4beds
5,806sqft
Residential
Built in 2018
6.08 Acres Lot
$-- Zestimate®
$241/sqft
$5,063 Estimated rent
Home value
Not available
Estimated sales range
Not available
$5,063/mo
Zestimate® history
Owner options
List your home for rent
$5,063/mo
Rent Zestimate®
Find your next renter with Zillow Rental Manager. Plus, with online applications, you can quickly screen prospective tenants – for free.
$5,063/mo
Rent Zestimate®
Refinance and save
$8,237/mo
Est. payment
Refinancing to a lower rate could help reduce your monthly payments and save thousands over the life of the loan.
$8,237/mo
Est. payment
Explore your selling options
Work with a Zillow partner agent
Leverage their expertise and Zillow's premium Showcase listings to get your home seen by more buyers.
Get startedList with your own agent
Get your home in front of millions of buyers by listing it on Zillow.
Learn how to do itSell it yourself
Take full control of how buyers see your home on Zillow by listing For Sale by Owner (FSBO).
List your homeWhat's special
Gorgeous mountain viewsTransoms throughoutHickory stair treadsPlantation shuttersVent-a-hood linerSmart-lift foyer chandelier
Zillow last checked:
Listing updated:
Listed by:
Chris Moffa 770-367-1194,
RB Realty
Bought with:
Non NON-MLS MEMBER, 0
NON-MLS OFFICE
Source: NGBOR,MLS#: 429767
Facts & features
Interior
Bedrooms & bathrooms
- Bedrooms: 4
- Bathrooms: 5
- Full bathrooms: 4
- Partial bathrooms: 1
- Main level bedrooms: 1
Rooms
- Room types: Living Room, Dining Room, Kitchen, Laundry, Bonus Room, Great Room, Sunroom, Office
Primary bedroom
- Level: Main
Heating
- Central, Propane
Cooling
- Central Air, Electric
Appliances
- Included: Refrigerator, Range, Microwave, Disposal, Washer, Dryer
- Laundry: See Remarks, Laundry Room
Features
- Pantry, Ceiling Fan(s), Sheetrock, Wood, Central Vacuum, Elevator, Entrance Foyer, Eat-in Kitchen, High Speed Internet
- Flooring: Wood, Tile
- Windows: Insulated Windows, See Remarks
- Basement: Finished
- Number of fireplaces: 2
- Fireplace features: Ventless
Interior area
- Total structure area: 5,806
- Total interior livable area: 5,806 sqft
Property
Parking
- Total spaces: 3
- Parking features: Garage, Basement, Asphalt
- Garage spaces: 3
- Has uncovered spaces: Yes
Features
- Levels: Three Or More
- Stories: 3
- Patio & porch: Screened, Front Porch, Deck, Patio
- Exterior features: Pasture, Private Yard
- Fencing: Fenced Pasture
- Has view: Yes
- View description: Mountain(s), Lake
- Has water view: Yes
- Water view: Lake
- Frontage type: None
Lot
- Size: 6.08 Acres
- Topography: Level,Sloping
Details
- Parcel number: 066000007004
- Other equipment: Generator
Construction
Type & style
- Home type: SingleFamily
- Architectural style: Country,Craftsman
- Property subtype: Residential
Materials
- Frame, Stone, See Remarks
- Foundation: Permanent
- Roof: Metal
Condition
- Resale
- New construction: No
- Year built: 2018
Utilities & green energy
- Sewer: Septic Tank
- Water: Well
Community & HOA
Location
- Region: Dawsonville
Financial & listing details
- Price per square foot: $241/sqft
- Tax assessed value: $1,292,800
- Annual tax amount: $6,784
- Date on market: 4/18/2026
Price history
| Date | Event | Price |
|---|---|---|
| 7/9/2026 | Sold | $1,399,000-5.2%$241/sqft |
Source: NGBOR #429767 Report a problem | ||
| 6/17/2026 | Pending sale | $1,475,000$254/sqft |
Source:  FMLS GA #7755699 Report a problem FMLS GA #7755699 Report a problem | ||
| 4/18/2026 | Listed for sale | $1,475,000-1.6%$254/sqft |
Source: FMLS GA #7755699 Report a problem | ||
| 4/18/2026 | Listing removed | $1,499,000$258/sqft |
Source: NGBOR #420279 Report a problem | ||
| 2/2/2026 | Price change | $1,499,000-3.3%$258/sqft |
Source:  GAMLS #10643819 Report a problem GAMLS #10643819 Report a problem | ||
| 11/14/2025 | Price change | $1,550,000+3.3%$267/sqft |
Source: FMLS GA #7679106 Report a problem | ||
| 9/24/2023 | Pending sale | $1,500,000$258/sqft |
Source: GAMLS #20136469 Report a problem | ||
| 7/23/2023 | Listed for sale | $1,500,000$258/sqft |
Source: GAMLS #20136469 Report a problem | ||
Public tax history
| Year | Property taxes | Tax assessment |
|---|---|---|
| 2025 | $6,784 | $517,120 +3.9% |
| 2024 | $6,784 +1.3% | $497,520 +2.1% |
| 2023 | $6,700 +5.2% | $487,240 +29.1% |
| 2022 | $6,367 +15.7% | $377,400 +16.7% |
| 2021 | $5,501 +3.6% | $323,360 +6% |
| 2020 | $5,312 | $305,160 +2521.6% |
| 2019 | $5,312 +1808.1% | $11,640 |
| 2018 | $278 | $11,640 |
Find assessor info on the county website
Neighborhood: 30534
Nearby homes
- $801,000-- bd2 ba2.8k sqft157 Lakota Dr, Dawsonville, GA 30534Off Market
- $835,0003 bd3 ba2.8k sqft157 Lakota Dr, Dawsonville, GA 30534Sold
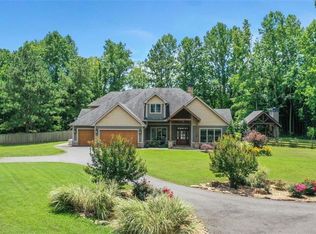
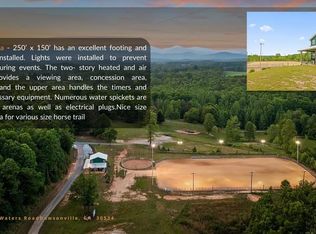
- $2,000,0004 bd7 ba3k sqft222 Bailey Waters Rd, Dawsonville, GA 30534Sold
- $39,7902 bd1 ba976 sqft5766 Highway 136 W, Dawsonville, GA 30534Sold
- $332,80021.93 Acres5610 Highway 136 W, Dawsonville, GA 30534Off Market
- $533,4004 bd3 ba1.9k sqft257 Bailey Waters Rd, Dawsonville, GA 30534Off Market
- $1,071,8005 bd4 ba5k sqft300 Bailey Waters Rd, Dawsonville, GA 30534Off Market
- $760,6403 bd2 ba2.2k sqft283 Bailey Waters Rd, Dawsonville, GA 30534Off Market
Nearby schools
GreatSchools rating
- 6/10Robinson Elementary SchoolGrades: PK-5Distance: 6.1 mi
- 6/10New Dawson County Middle SchoolGrades: 8-9Distance: 5.9 mi
- 9/10Dawson County High SchoolGrades: 10-12Distance: 6.5 mi


Get pre-qualified for a loan
At Zillow Home Loans, we can pre-qualify you in as little as 5 minutes with no impact to your credit score.An equal housing lender. NMLS #10287.
- Georgia
- Dawson County
- Dawsonville
- 30534
- 116 Lakota Dr
Nearby cities
Nearby neighborhoods
Nearby zip codes
Other Dawsonville Topics
