Skip main navigation
Sold for $418,000
  • $418,000

    116 Langdon Farm Cir, Odenton, MD 21113

    3beds
    2,035sqft
    Townhouse
    Built in 1994
    1,875 Square Feet Lot
    $422,900 Zestimate®
    $205/sqft
    $3,114 Estimated rent

    Home value

    $422,900

    $393,000 - $453,000

    $3,114/mo

    Zestimate® history
    Loading
    Loading...

    Owner options

    List your home for rent

    $3,114/mo

    Rent Zestimate®

    Find your next renter with Zillow Rental Manager. Plus, with online applications, you can quickly screen prospective tenants – for free.

    Learn more

    $3,114/mo

    Rent Zestimate®

    Refinance and save

    $2,617/mo

    Est. payment

    Refinancing to a lower rate could help reduce your monthly payments and save thousands over the life of the loan.

    See today's rates

    $2,617/mo

    Est. payment

    Explore your selling options

    Work with a Zillow partner agent

    Leverage their expertise and Zillow's premium Showcase listings to get your home seen by more buyers.

    Get started

    List with your own agent

    Get your home in front of millions of buyers by listing it on Zillow.

    Learn how to do it

    Sell it yourself

    Take full control of how buyers see your home on Zillow by listing For Sale by Owner (FSBO).

    List your home

    What's special

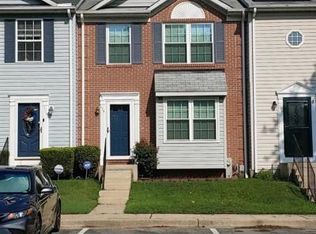
    Exceptional townhome nestled in the sought-after Seven Oaks community of Odenton. One of the largest units - boasting 2260 sqft- is thoughtfully designed with a perfect blend of comfort and convenience. New carpet and freshly painted throughout. Step inside to discover an open-concept main level adorned with beautiful LVP floors creating a warm and inviting atmosphere. The gorgeous kitchen boasts upgraded countertops and ample cabinetry, seamlessly connecting to a spacious dining area and a kitchen nook—ideal for entertaining guests or enjoying big gatherings. The dining room features french doors for privacy or use the room as an office or play room. On the upper level the primary bedroom features 2 closets and an upgraded primary full bathroom with tiled walls and upgraded fixtures. Two additional bedrooms and a full bath complete the upper level, providing ample space for family or guests. The finished lower level that offers versatile space for a home office, gym, or guest suite, and additional storage. Enjoy serene views from the custom patio overlooking lush woods, offering a private oasis for relaxation. Residents of Seven Oaks enjoy access to a wealth of amenities, including a community pool, fitness center, basketball and tennis courts, and tot lots. Conveniently located near Fort Meade and major commuter routes, this home offers the perfect balance of tranquility and accessibility!

    Zillow last checked:

    Listing updated:

    Listed by:

    Sarah Garza 443-717-3631,

    Compass,

    Listing Team: The Pcs Home Team

    Bought with:

    Mustafa Sabir

    Douglas Realty, LLC

    Source: Bright MLS,MLS#: MDAA2124360MLS Logo

    Facts & features

    Interior

    Bedrooms & bathrooms
    • Bedrooms: 3
    • Bathrooms: 3
    • Full bathrooms: 2
    • 1/2 bathrooms: 1
    • Main level bathrooms: 1
    Basement
    • Area: 748
    Heating
    • Heat Pump, Electric
    Cooling
    • Central Air, Electric
    Appliances
    • Included: Electric Water Heater
    Features
    • Flooring: Luxury Vinyl
    • Basement: Interior Entry,Heated,Improved,Exterior Entry,Partially Finished,Rear Entrance
    • Has fireplace: No
    Interior area
    • Total structure area: 2,260
    • Total interior livable area: 2,035 sqft
    • Finished area above ground: 1,512
    • Finished area below ground: 523

    Property

    Parking
    • Total spaces: 2
    • Parking features: Assigned, Parking Lot
    • Details: Assigned Parking, Assigned Space #: 116
    Accessibility
    • Accessibility features: None
    Features
    • Levels: Three
    • Stories: 3
    • Pool features: Community
    • Fencing: Full
    • Has view: Yes
    • View description: Trees/Woods
    Lot
    • Size: 1,875 sqft
    • Features: Corner Lot/Unit
    Details
    • Additional structures: Above Grade, Below Grade
    • Parcel number: 020468090071257
    • Zoning: R15
    • Special conditions: Standard

    Construction

    Type & style
    • Home type: Townhouse
    • Architectural style: Colonial
    • Property subtype: Townhouse
    Materials
    • Vinyl Siding
    • Foundation: Slab
    Condition
    • Excellent
    • New construction: No
    • Year built: 1994

    Utilities & green energy

    • Sewer: Public Sewer
    • Water: Public

    Community & neighborhood

    Location
    • Region: Odenton
    • Subdivision: Seven Oaks

    HOA & financial

    HOA
    • Has HOA: Yes
    • HOA fee: $89 monthly

    Other

    Other facts
    • Listing agreement: Exclusive Right To Sell
    • Listing terms: Cash,Conventional,VA Loan,FHA
    • Ownership: Fee Simple

    Price history

    DateEventPrice
    11/3/2025Sold$418,000-1.6%$205/sqft
    Source: Bright MLS #MDAA2124360 Report a problem
    10/3/2025Contingent$425,000$209/sqft
    Source: Bright MLS #MDAA2124360 Report a problem
    9/30/2025Price change$425,000-1.2%$209/sqft
    Source: Bright MLS #MDAA2124360 Report a problem
    9/12/2025Listed for sale$430,000+1.2%$211/sqft
    Source: Bright MLS #MDAA2124360 Report a problem
    10/13/2023Sold$425,000+6.3%$209/sqft
    Source: Bright MLS #MDAA2068196 Report a problem
    9/10/2023Pending sale$399,878$197/sqft
    Source: Bright MLS #MDAA2068196 Report a problem
    9/6/2023Listed for sale$399,878+26.9%$197/sqft
    Source: Bright MLS #MDAA2068196 Report a problem
    5/1/2019Sold$315,000$155/sqft
    Source: Public Record Report a problem
    3/14/2019Pending sale$315,000$155/sqft
    Source: Berkshire Hathaway HomeServices PenFed Realty #MDAA374016 Report a problem
    2/28/2019Listed for sale$315,000+1%$155/sqft
    Source: Berkshire Hathaway HomeServices PenFed Realty #MDAA374016 Report a problem
    8/31/2006Sold$312,000+62.6%$153/sqft
    Source: Public Record Report a problem
    9/25/2003Sold$191,900+35.2%$94/sqft
    Source: Public Record Report a problem
    10/12/1994Sold$141,975$70/sqft
    Source: Public Record Report a problem

    Public tax history

    YearProperty taxesTax assessment
    2025$4,204 +14.6%$356,300 +6.3%
    2024$3,669 +7%$335,100 +6.8%
    2023$3,428 +12.1%$313,900 +7.2%
    2022$3,059 +2.1%$292,700 +2.1%
    2021$2,995 +2.1%$286,633 +2.2%
    2020$2,935 +2.1%$280,567 +2.2%
    2019$2,874 +6.5%$274,500 +3.1%
    2018$2,700 +2.7%$266,233 +3.2%
    2017$2,629 $257,967 +3.3%
    2016-- $249,700 +0.5%
    2015-- $248,533 +0.5%
    2014-- $247,367 +0.5%
    2013-- $246,200
    2012-- $246,200
    2011-- $246,200 -20.1%
    2010-- $308,110 +8.5%
    2009-- $283,860 +9.3%
    2008-- $259,610 +10.3%
    2007-- $235,360 +13.7%
    2006-- $207,030 +15.9%
    2005-- $178,700 +18.8%
    2004-- $150,370 +6.7%
    2003-- $140,882 +7.2%
    2002-- $131,396 +7.8%
    2001-- $121,910

    Find assessor info on the county website

    Neighborhood: 21113

    Nearby schools

    GreatSchools rating
    Schools provided by the listing agent
    • District: Anne Arundel County Public Schools

    Source: Bright MLS. This data may not be complete. We recommend contacting the local school district to confirm school assignments for this home.

    Get a cash offer in 3 minutes
    Find out how much your home could sell for in as little as 3 minutes with a no-obligation cash offer.
    Estimated market value
    $422,900
    Get a cash offer in 3 minutes
    Find out how much your home could sell for in as little as 3 minutes with a no-obligation cash offer.
    Estimated market value
    $422,900