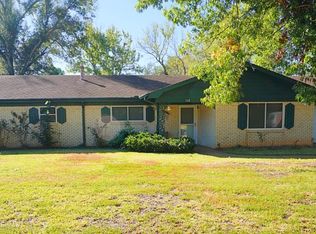
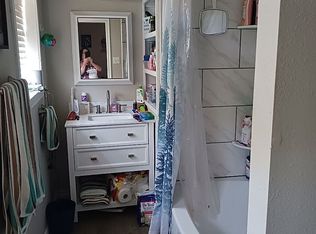
116 Larkspur Ln, Palestine, TX 75803
What's special
Room to Grow with Comfort & Upgrades! 4BR/2BA Brick HOME ready for a large family, multi-generational living or entertaining guests. Newer Double-hung storm windows, durable tile flooring in the entry, hallway, kitchen & LR along w/wood laminate flooring in the BRs. 2 freestanding gas log fireplaces, conveniently located at entry & the in the den. Primary suite offers a walk-in closet & has its own dedicated HVAC package unit allowing you to customize the temperature! The hallway also features 2 linen closets, providing abundant storage. Enormous approx 864sqft den complete w/ its own 24,000 BTU mini-split & a double entry oversized closet. This versatile space can serve as a second family room, game room, home office or even a 5TH BR. The den opens through double French doors into a bright sunroom (currently used as a craft room) offering even more space. Outside is just as abundant w/a private backyard featuring an expansive gazebo covered patio & grilling area w/decking, privacy fencing & a large workshop. Electrical panel has been upgraded to accommodate future power to the workshop. Newer 5-ton Lennox HVAC system w/2 splits for added climate control throughout! Come On!
- 46 days |
- 188 |
- 6 |
Travel times
Living Room
Kitchen
Primary Bedroom
Zillow last checked:
Listing updated:
Christie Scroggins Cell:903-948-7140,
Landmark Realty
Facts & features
Interior
Bedrooms & bathrooms
- Bedrooms: 4
- Bathrooms: 2
- Full bathrooms: 2
Bathroom
- Features: Shower/Tub
Heating
- Central/Gas
Cooling
- Central Electric
Appliances
- Included: Gas Range, Free-Standing Range, Dishwasher, Microwave, Double Oven, Standard Gas
Features
- Walk-In Closet, Breakfast Bar, Ceiling Fan
- Flooring: Laminate
- Windows: Blinds
- Fireplace features: Two Or More Fireplaces, Gas, Free Standing
Interior area
- Total structure area: 2,807
- Total interior livable area: 2,807 sqft
Property
Parking
- Total spaces: 2
- Parking features: Concrete
- Carport spaces: 2
Features
- Levels: One
- Stories: 1
- Patio & porch: Covered, Porch
- Exterior features: Rain Gutters
- Pool features: None
- Fencing: Wood
Lot
- Size: 0.27 Acres
- Features: Subdivision Lot
Details
- Additional structures: Gazebo, Workshop
- Parcel number: 36613
Construction
Type & style
- Home type: SingleFamily
- Architectural style: Traditional
- Property subtype: Single Family Residence
Materials
- Brick
- Foundation: Slab
- Roof: Composition
Condition
- Pre-owned
- Year built: 1972
Utilities & green energy
- Sewer: Public Sewer
- Water: Public
Community & HOA
Community
- Subdivision: Westwood Arms Annex
HOA
- Has HOA: No
Location
- Region: Palestine
Financial & listing details
- Price per square foot: $124/sqft
- Tax assessed value: $227,218
- Annual tax amount: $1,521
- Date on market: 7/27/2026
- Listing terms: Conventional,FHA,VA Loan,Cash
- Road surface type: Paved
Price history
| Date | Event | Price |
|---|---|---|
| 9/1/2026 | Price change | $349,000-2.8%$124/sqft |
Source: Palestine AOR #103583 Report a problem | ||
| 8/19/2026 | Price change | $359,000-2.7%$128/sqft |
Source: | ||
| 7/27/2026 | Listed for sale | $369,000$131/sqft |
Source: Palestine AOR #103583 Report a problem | ||
Public tax history
| Year | Property taxes | Tax assessment |
|---|---|---|
| 2025 | $1,521 -27.9% | $199,279 +10% |
| 2024 | $2,109 -0.1% | $181,163 -9.7% |
| 2023 | $2,110 -31.8% | $200,531 +21.9% |
| 2022 | $3,093 +13.8% | $164,491 +16.6% |
| 2021 | $2,718 | $141,086 +14% |
| 2020 | -- | $123,737 +5% |
| 2018 | $2,490 | $117,848 |
| 2017 | -- | $117,848 +6.1% |
| 2016 | -- | $111,048 |
| 2015 | -- | $111,048 |
| 2014 | -- | $111,048 +19.7% |
| 2013 | -- | $92,744 |
| 2012 | -- | $92,744 0% |
| 2011 | -- | $92,755 |
| 2010 | -- | $92,755 -2% |
| 2009 | -- | $94,630 +1% |
| 2008 | -- | $93,660 +24.6% |
| 2007 | -- | $75,190 |
Find assessor info on the county website
Monthly payment
Estimated market value
$338,300
$321,000 - $355,000
$2,142/mo
Climate risks
Explore flood, wildfire, and other predictive climate risk information for this property on First Street®️.