Nestled on a peaceful street in Richmond, this timeless brick Cape Cod has been beautifully restored, blending classic charm with thoughtful modern upgrades. A stately Crape Myrtle and graceful Japanese Maple frame the front path, welcoming you to the entry. Inside, oak hardwood floors lead to a bright family room with direct access to a freshly painted glass-enclosed side porch—ideal for relaxing with a morning coffee. The brand-new kitchen is a showstopper, featuring quartz countertops, soft-close cabinetry, tile flooring, and stainless steel appliances, all seamlessly open to the dining area with walkout access to the backyard. Down the hall, two well-appointed bedrooms offer refinished hardwoods and new fixtures, while the updated full bath stuns with penny tile, a modern vanity, and refined trim work. Upstairs, newly refinished pine floors shine. The spacious front bedroom includes charming window seating—a perfect reading nook—while the second bedroom works beautifully as a home office or nursery. Another updated full bath upstairs includes sleek tile, a new vanity, and contemporary fixtures. Enjoy the outdoors on a brand-new 12x20 rear deck overlooking a generous backyard. A custom-built shed (2023) offers ideal workshop space. Recent updates include fresh paint throughout most of the home, new gutters, and new shutters. Ring doorbell, NEST thermostat, refrigerator, washer, and dryer all convey. This lovingly maintained home is move-in ready—don’t miss your chance to make it yours!
Sold for $320,000
$320,000
116 Larne Ave, Richmond, VA 23224
4beds
1,398sqft
Single Family Residence
Built in 1945
7,518 Square Feet Lot
$334,300 Zestimate®
$229/sqft
$2,025 Estimated rent
Home value
$334,300
$294,000 - $378,000
$2,025/mo
Zestimate® history
Owner options
List your home for rent
$2,025/mo
Rent Zestimate®
Find your next renter with Zillow Rental Manager. Plus, with online applications, you can quickly screen prospective tenants – for free.
$2,025/mo
Rent Zestimate®
Refinance and save
$1,993/mo
Est. payment
Refinancing to a lower rate could help reduce your monthly payments and save thousands over the life of the loan.
$1,993/mo
Est. payment
Explore your selling options
Work with a Zillow partner agent
Leverage their expertise and Zillow's premium Showcase listings to get your home seen by more buyers.
Get startedList with your own agent
Get your home in front of millions of buyers by listing it on Zillow.
Learn how to do itSell it yourself
Take full control of how buyers see your home on Zillow by listing For Sale by Owner (FSBO).
List your homeWhat's special
Home office or nurseryBright family roomSpacious front bedroomGenerous backyardWell-appointed bedroomsTimeless brick cape codRefinished hardwoods
Zillow last checked:
Listing updated:
Listed by:
Wes Fertig 804-339-7722,
Joyner Fine Properties
Bought with:
Crystal Taylor, 0225087954
RE/MAX Commonwealth
Source: CVRMLS,MLS#: 2509634 Originating MLS: Central Virginia Regional MLS
Originating MLS: Central Virginia Regional MLSFacts & features
Interior
Bedrooms & bathrooms
- Bedrooms: 4
- Bathrooms: 2
- Full bathrooms: 2
Primary bedroom
- Description: newly refinished pine floors, window nook
- Level: Second
- Dimensions: 16.8 x 9.6
Primary bedroom
- Description: Hardwood floors
- Level: First
- Dimensions: 11.11 x 11.3
Bedroom 2
- Description: newly refinished pine floors
- Level: Second
- Dimensions: 11.8 x 9.6
Bedroom 4
- Description: staged as office
- Level: First
- Dimensions: 8.3 x 11.3
Dining room
- Description: Hardwood floors, rear door to deck
- Level: First
- Dimensions: 11.3 x 7.0
Other
- Description: Tub & Shower
- Level: First
Other
- Description: Shower
- Level: Second
Kitchen
- Description: Quartz counter tops, stainless steel appliances
- Level: First
- Dimensions: 11.3 x 9.3
Laundry
- Description: stackable washer/dryer
- Level: First
- Dimensions: 10.2 x 5.11
Living room
- Description: hardwood floors, entry to side porch
- Level: First
- Dimensions: 18.11 x 11.2
Sitting room
- Description: Side porch w/ glass enclosure
- Level: First
- Dimensions: 11.1 x 5.8
Heating
- Forced Air, Natural Gas
Cooling
- Central Air
Appliances
- Included: Dryer, Dishwasher, Electric Water Heater, Gas Cooking, Disposal, Ice Maker, Oven, Refrigerator, Washer
Features
- Bedroom on Main Level, Dining Area, Eat-in Kitchen, Granite Counters, Main Level Primary, Recessed Lighting
- Flooring: Tile, Wood
- Basement: Crawl Space
- Attic: Access Only
Interior area
- Total interior livable area: 1,398 sqft
- Finished area above ground: 1,398
- Finished area below ground: 0
Property
Parking
- Parking features: On Street
- Has uncovered spaces: Yes
Features
- Levels: One and One Half
- Stories: 1.5
- Patio & porch: Glass Enclosed, Side Porch, Deck, Porch
- Exterior features: Deck, Porch, Storage, Shed
- Pool features: None
- Fencing: Chain Link,Fenced
Lot
- Size: 7,518 Square Feet
- Features: Landscaped, Level
- Topography: Level
Details
- Additional structures: Shed(s)
- Parcel number: S0042912028
- Zoning description: R-5
Construction
Type & style
- Home type: SingleFamily
- Architectural style: Cape Cod,Two Story
- Property subtype: Single Family Residence
Materials
- Brick, Drywall, Frame, Plaster
- Roof: Shingle
Condition
- Resale
- New construction: No
- Year built: 1945
Utilities & green energy
- Sewer: Public Sewer
- Water: Public
Community & HOA
Community
- Features: Curbs, Gutter(s), Sidewalks
- Security: Smoke Detector(s)
- Subdivision: Swansboro
Location
- Region: Richmond
Financial & listing details
- Price per square foot: $229/sqft
- Tax assessed value: $214,000
- Annual tax amount: $2,568
- Date on market: 1/17/2026
- Ownership: Individuals
- Ownership type: Sole Proprietor
Price history
| Date | Event | Price |
|---|---|---|
| 6/5/2025 | Sold | $320,000+6.7%$229/sqft |
Source:  CVRMLS #2509634 Report a problem CVRMLS #2509634 Report a problem | ||
| 5/6/2025 | Pending sale | $299,950$215/sqft |
Source: CVRMLS #2509634 Report a problem | ||
| 5/1/2025 | Listed for sale | $299,950+22.4%$215/sqft |
Source: CVRMLS #2509634 Report a problem | ||
| 6/27/2022 | Sold | $245,000-2%$175/sqft |
Source: CVRMLS #2214550 Report a problem | ||
| 5/30/2022 | Pending sale | $250,000$179/sqft |
Source: CVRMLS #2214550 Report a problem | ||
| 5/27/2022 | Listed for sale | $250,000$179/sqft |
Source: CVRMLS #2214550 Report a problem | ||
Public tax history
| Year | Property taxes | Tax assessment |
|---|---|---|
| 2025 | $2,568 | $214,000 |
| 2024 | $2,568 +2.4% | $214,000 +2.4% |
| 2023 | $2,508 | $209,000 |
| 2022 | $2,508 +86.6% | $209,000 +86.6% |
| 2021 | $1,344 +6.7% | $112,000 +6.7% |
| 2020 | $1,260 +10.5% | $105,000 +10.5% |
| 2019 | $1,140 +13.1% | $95,000 +13.1% |
| 2018 | $1,008 +7.7% | $84,000 +7.7% |
| 2017 | $936 | $78,000 |
| 2016 | $936 | $78,000 |
| 2015 | $936 | $78,000 |
| 2014 | $936 | $78,000 -25% |
| 2013 | -- | $104,000 -8.8% |
| 2012 | -- | $114,000 -8.8% |
| 2011 | -- | $125,000 |
| 2010 | -- | $125,000 |
| 2009 | -- | $125,000 |
| 2008 | -- | $125,000 +4.3% |
| 2007 | -- | $119,900 +5.4% |
| 2006 | -- | $113,800 +62.1% |
| 2005 | -- | $70,200 +25.8% |
| 2003 | -- | $55,800 +2% |
| 2002 | -- | $54,700 |
| 2001 | $782 | $54,700 |
Find assessor info on the county website
Neighborhood: Swansboro West
Nearby homes
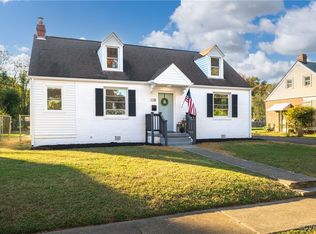
- $279,0004 bd1 ba1.3k sqft118 Larne Ave, Richmond, VA 23224Sold
- $208,6003 bd1 ba1.3k sqft114 Larne Ave, Richmond, VA 23224Off Market
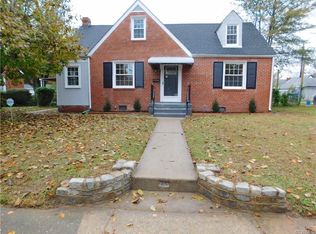
- $260,0004 bd2 ba1.3k sqft112 Larne Ave, Richmond, VA 23224Sold

- $329,4004 bd2 ba1.6k sqft120 Larne Ave, Richmond, VA 23224Off Market
- $230,1003 bd1 ba1.7k sqft123 E Roanoke St, Richmond, VA 23224Off Market
- $371,8004 bd3 ba1.7k sqft121 E Roanoke St, Richmond, VA 23224Off Market
- $210,0003 bd2 ba1.3k sqft111 Larne Ave, Richmond, VA 23224Sold
- $210,2003 bd1 ba1.3k sqft125 E Roanoke St, Richmond, VA 23224Off Market
Nearby schools
GreatSchools rating
- 3/10Swansboro Elementary SchoolGrades: PK-5Distance: 0.5 mi
- 1/10River City MiddleGrades: 6-8Distance: 2.7 mi
- 1/10Richmond High School for the ArtsGrades: 9-12Distance: 0.6 mi
Schools provided by the listing agent
- Elementary: Swansboro
- Middle: Elkhardt
- High: Richmond High School for the Arts
Source: CVRMLS. This data may not be complete. We recommend contacting the local school district to confirm school assignments for this home.
Get a cash offer in 3 minutes
Find out how much your home could sell for in as little as 3 minutes with a no-obligation cash offer.
Estimated market value
$334,300
Get a cash offer in 3 minutes
Find out how much your home could sell for in as little as 3 minutes with a no-obligation cash offer.
Estimated market value
$334,300
- Virginia
- Richmond City
- Richmond
- 23224
- Swansboro West
- 116 Larne Ave
Nearby cities
Nearby neighborhoods
Nearby zip codes
Other Richmond Topics
