Skip main navigation
Off market
  • $739,200

    116 Laurent Way, Irmo, SC 29063

    5beds
    4,190sqft
    SingleFamily
    Built in 1999
    1.08 Acres Lot
    $739,200 Zestimate®
    $176/sqft
    $3,401 Estimated rent

    Home value

    $739,200

    $673,000 - $813,000

    $3,401/mo

    Zestimate® history
    Loading
    Loading...

    Owner options

    List your home for rent

    $3,401/mo

    Rent Zestimate®

    Find your next renter with Zillow Rental Manager. Plus, with online applications, you can quickly screen prospective tenants – for free.

    Learn more

    $3,401/mo

    Rent Zestimate®

    Refinance and save

    $4,414/mo

    Est. payment

    Refinancing to a lower rate could help reduce your monthly payments and save thousands over the life of the loan.

    See today's rates

    $4,414/mo

    Est. payment

    Explore your selling options

    Work with a Zillow partner agent

    Leverage their expertise and Zillow's premium Showcase listings to get your home seen by more buyers.

    Get started

    List with your own agent

    Get your home in front of millions of buyers by listing it on Zillow.

    Learn how to do it

    Sell it yourself

    Take full control of how buyers see your home on Zillow by listing For Sale by Owner (FSBO).

    List your home

    What's special

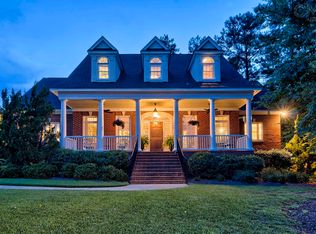

    COMPLETELY RENOVATED stunning brick home in desirable Ascot Estates. As you enter through the impressive 2-story entryway, you'll be led into an open floor plan, including kitchen, formal living room, great room, and formal dining. All overlooking the massive covered outdoor space, including a granite outdoor kitchen area, bar, fireplace, hot tub and ample space to entertain. Back inside, the fully remodeled kitchen, including granite counter-tops, two bar/prep areas, farm sink, separate eating area and access to the mud room, laundry room and 3-car garage. Upstairs you will find the Master with separate sitting area, his and hers closets and large bath including steam shower. Next you will find the additional 4 bedrooms - bedroom 2 with a private bath, bedroom 3 and 4 with a shared bath, and the spacious 5th bedroom which features a private full bath (would also be great as a bonus or office if needed). All bedrooms have ample closet space and additional recessed lighting. Home offers tons of upgrades making it extremely energy efficient, as well as, wi-fi sprinkler system, full yard landscape lighting, full gutters, storage shed and more! Enjoy all the amenities the neighborhood has to offer including a community pool, clubhouse, playground, tennis courts and stables.

    This property is not currently displayed as for sale or rent on Zillow. This may be different from what's on other websites or public sources.
    Facts & features

    Interior

    Bedrooms & bathrooms
    • Bedrooms: 5
    • Bathrooms: 5
    • Full bathrooms: 4
    • 1/2 bathrooms: 1
    • Main level bathrooms: 4
    Heating
    • Forced air, Heat pump, Gas
    Cooling
    • Central
    Appliances
    • Included: Dishwasher, Garbage disposal, Microwave
    • Laundry: Utility Room, Mud Room, Main Level, Heated Space
    Features
    • Ceiling Fan(s), Central Vacuum, Recessed Lighting, High Ceilings, Bookcases, Ceiling Fan, Floors-Hardwood, Molding, Bookcase
    • Flooring: Tile, Hardwood
    • Basement: Crawl Space
    • Attic: Pull Down Stairs, Storage, Attic Access
    • Has fireplace: Yes
    • Fireplace features: Outside, Gas Log-Natural
    Interior area
    • Total interior livable area: 4,190 sqft

    Property

    Parking
    • Parking features: Garage - Attached
    Features
    • Patio & porch: Deck, Porch (not screened)
    • Exterior features: Brick
    • Has spa: Yes
    • Spa features: Private
    Lot
    • Size: 1.08 Acres
    • Features: Sprinkler
    Details
    • Additional structures: Shed(s)
    • Parcel number: 042130401

    Construction

    Type & style
    • Home type: SingleFamily
    • Architectural style: Traditional
    Materials
    • Foundation: Concrete Block
    • Roof: Composition
    Condition
    • Year built: 1999

    Utilities & green energy

    • Sewer: Public Sewer
    • Water: Public
    • Utilities for property: Cable Available, Electricity Connected

    Community & HOA

    Community
    • Security: Smoke Detector(s)
    HOA
    • Has HOA: Yes
    • Services included: Tennis Courts, Trash, Pool, Clubhouse, Common Area Maintenance, Playground, Sidewalk Maintenance, Green Areas
    • HOA fee: $69 monthly
    Location
    • Region: Irmo

    Financial & listing details

    • Price per square foot: $176/sqft
    • Tax assessed value: $463,400
    • Annual tax amount: $3,782
    • Road surface type: Paved

    Price history

    DateEventPrice
    8/27/2019Listing removed$629,500$150/sqft
    Source: Keller Williams Realty Columbia #466656 Report a problem
    7/26/2019Price change$629,500+0.6%$150/sqft
    Source: Keller Williams Realty Columbia #466656 Report a problem
    5/31/2019Price change$625,500-1.5%$149/sqft
    Source: Keller Williams Realty Columbia #466656 Report a problem
    5/14/2019Price change$634,900-1.7%$152/sqft
    Source: Keller Williams Realty Columbia #466656 Report a problem
    4/23/2019Price change$645,900-0.6%$154/sqft
    Source: Keller Williams Realty Columbia #466656 Report a problem
    3/12/2019Listed for sale$649,900+119.6%$155/sqft
    Source: Keller Williams Columbia #466656 Report a problem
    12/15/2015Sold$296,000-1.3%$71/sqft
    Source: Agent Provided Report a problem
    10/11/2015Pending sale$299,900$72/sqft
    Source: RE/MAX Connected #384881 Report a problem
    10/8/2015Price change$299,900-4.8%$72/sqft
    Source: RE/MAX Connected #384881 Report a problem
    9/26/2015Price change$314,900-2.8%$75/sqft
    Source: RE/MAX Connected #384881 Report a problem
    8/27/2015Listed for sale$323,900-26.2%$77/sqft
    Source: RE/MAX Connected #384881 Report a problem
    12/13/1999Sold$439,000$105/sqft
    Source: Public Record Report a problem

    Public tax history

    YearProperty taxesTax assessment
    2022$3,782 -2.4%$18,540
    2021$3,873 -4.4%$18,540
    2020$4,052 +0.7%$18,540
    2019$4,024 +16.1%$18,540 +3.5%
    2018$3,465 $17,910
    2017$3,465 +2.7%$17,910 +6.6%
    2016$3,374 +6.1%$16,800 -39.4%
    2015$3,179 -74.1%$27,720 -94%
    2014$12,255 +3.9%$462,000 +2400%
    2013$11,792 $18,480 -10.7%
    2012-- $20,700
    2011-- $20,700
    2010-- $20,700
    2009-- $20,700 -23.4%
    2008-- $27,010 +57.3%
    2007-- $17,170
    2006-- $17,170
    2005-- $17,170 +16.6%
    2004-- $14,730
    2003-- $14,730
    2002-- $14,730
    2000-- $14,730
    Find assessor info on the county website

    Neighborhood: 29063

    Nearby schools

    GreatSchools rating
    Schools provided by the listing agent
    • Elementary: River Springs
    • Middle: Dutch Fork
    • High: Dutch Fork
    • District: Lexington/Richland Five

    Source: The MLS. This data may not be complete. We recommend contacting the local school district to confirm school assignments for this home.

    Get a cash offer in 3 minutes
    Find out how much your home could sell for in as little as 3 minutes with a no-obligation cash offer.
    Estimated market value
    $739,200
    Get a cash offer in 3 minutes
    Find out how much your home could sell for in as little as 3 minutes with a no-obligation cash offer.
    Estimated market value
    $739,200