2.9% loan may be assumable by VA eligible buyer. DUPLEX includes two units, 112 & 116 Lea, offering 3 bedrooms and 2 baths on each side. Please make an appointment to view and do not disturb occupants. Great location close to shopping, restaurants and transit. Both units offer the same three-bedroom, two-bathroom floor plan. The front door opens to a dramatic two-story staircase in the foyer. On the main level there is a full bathroom, roomy living room, dining area and a great kitchen. The dining room is equipped with a large sliding glass door that opens to the fenced yard and open patio. Upstairs offers three bedrooms and an additional full bathroom. The primary bedroom offers bountiful windows and extra closet space. The other two bedrooms have views of the backyard. Both units have single car extra deep garages with laundry hookups. Each unit offers an individual privately fenced backyard and patio. The rented side currently earns $1,645 per month.
Active
$510,000
116 Lea Ave, Eugene, OR 97404
6beds
2,174sqft
Residential, Single Family Residence
Built in 1995
5,227 Square Feet Lot
$-- Zestimate®
$235/sqft
$-- HOA
What's special
- 19 days
- 198
- 11
Zillow last checked:
Listing updated:
Listed by:
Joe Williams ICON@TheICONREGroup.com,
ICON Real Estate Group
Source: RMLS (OR),MLS#: 573379990
Facts & features
Interior
Bedrooms & bathrooms
- Bedrooms: 6
- Bathrooms: 2
- Full bathrooms: 2
- Main level bathrooms: 1
Rooms
- Room types: Bedroom 2, Bedroom 3, Dining Room, Family Room, Kitchen, Living Room, Primary Bedroom
Primary bedroom
- Level: Upper
Bedroom 2
- Level: Upper
Bedroom 3
- Level: Upper
Dining room
- Level: Main
Kitchen
- Level: Main
Living room
- Level: Main
Heating
- Ceiling
Cooling
- None
Appliances
- Included: Free-Standing Range, Free-Standing Refrigerator, Electric Water Heater
Features
- Flooring: Vinyl, Wall to Wall Carpet
- Windows: Double Pane Windows
- Basement: Crawl Space
Interior area
- Total structure area: 2,174
- Total interior livable area: 2,174 sqft
Property
Parking
- Total spaces: 2
- Parking features: Driveway, Attached
- Attached garage spaces: 2
- Has uncovered spaces: Yes
Accessibility
- Accessibility features: Garage On Main, Accessibility
Features
- Levels: Two
- Stories: 2
- Patio & porch: Patio
- Exterior features: Yard
- Fencing: Fenced
Lot
- Size: 5,227 Square Feet
- Features: Level, SqFt 5000 to 6999
Details
- Parcel number: 1526274
Construction
Type & style
- Home type: SingleFamily
- Property subtype: Residential, Single Family Residence
Materials
- T111 Siding
- Foundation: Concrete Perimeter
- Roof: Composition
Condition
- Resale
- New construction: No
- Year built: 1995
Utilities & green energy
- Sewer: Public Sewer
- Water: Public
- Utilities for property: Cable Connected
Community & HOA
HOA
- Has HOA: No
Location
- Region: Eugene
Financial & listing details
- Price per square foot: $235/sqft
- Annual tax amount: $4,031
- Date on market: 9/13/2026
- Listing terms: Assumable,Cash,Conventional,FHA,VA Loan
- Road surface type: Paved
Estimated market value
Not available
Estimated sales range
Not available
Not available
Price history
| Date | Event | Price |
|---|---|---|
| 9/14/2026 | Listed for sale | $510,000$235/sqft |
Source:  RMLS (OR) #573379990 Report a problem RMLS (OR) #573379990 Report a problem | ||
| 2/28/2026 | Listing removed | $1,645$1/sqft |
Source: Zillow Rentals Report a problem | ||
| 2/17/2026 | Price change | $1,645-2.9%$1/sqft |
Source: Zillow Rentals Report a problem | ||
| 12/20/2025 | Price change | $1,695-2.9%$1/sqft |
Source: Zillow Rentals Report a problem | ||
| 12/5/2025 | Price change | $1,745-2.8%$1/sqft |
Source: Zillow Rentals Report a problem | ||
| 12/2/2025 | Price change | $1,795-2.7%$1/sqft |
Source: Zillow Rentals Report a problem | ||
| 11/18/2025 | Price change | $1,845-2.6%$1/sqft |
Source: Zillow Rentals Report a problem | ||
| 10/2/2025 | Price change | $1,895-2.6%$1/sqft |
Source: Zillow Rentals Report a problem | ||
| 9/5/2025 | Listed for rent | $1,945+14.7%$1/sqft |
Source: Zillow Rentals Report a problem | ||
| 5/25/2023 | Listing removed | -- |
Source: Zillow Rentals Report a problem | ||
| 4/27/2023 | Listed for rent | $1,695$1/sqft |
Source: Zillow Rentals Report a problem | ||
| 4/22/2022 | Listing removed | -- |
Source: Zillow Rental Network Premium Report a problem | ||
| 4/19/2022 | Price change | $1,695-5.8%$1/sqft |
Source: Zillow Rental Network Premium Report a problem | ||
| 2/20/2022 | Listed for rent | $1,800$1/sqft |
Source: Zillow Rental Network Premium Report a problem | ||
Public tax history
Tax history is unavailable.
Monthly payment
Est. payment
Payment breakdown
Explore the cost of this home by adjusting the details. Changes won't be saved.Climate risks
Neighborhood: Santa Clara
Nearby schools
Schools provided by the listing agent
- Elementary: Spring Creek
- Middle: Madison
- High: North Eugene
Source: RMLS (OR). This data may not be complete. We recommend contacting the local school district to confirm school assignments for this home.

Similar homes
- $510,0006 bd4 ba2.1k sqft112 Lea Ave, Eugene, OR 97404Active
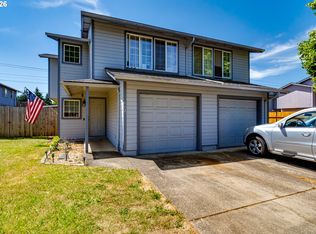
 MLS ID #795233185, Joe Williams, ICON Real Estate Group. RMLS (OR)
 - $525,0003 bd3 ba2.5k sqft233 Howard Ave, Eugene, OR 97404Active
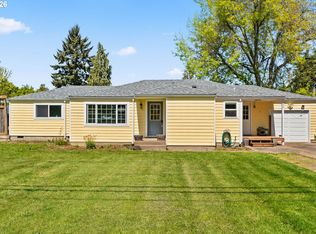 MLS ID #353644830, Wendy Thomas, Triple Oaks Realty LLC. RMLS (OR)
 - $419,0004 bd2 ba1.7k sqft1880 Manihi Dr, Eugene, OR 97404Active
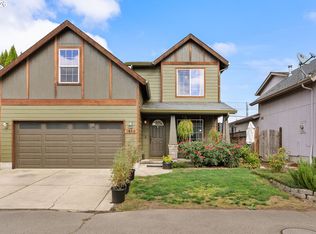 MLS ID #653947871, Rita Verdugo, ICON Real Estate Group. RMLS (OR)
 - $468,5004 bd2 ba1.8k sqft4700 Thunderbird St, Eugene, OR 97404Active
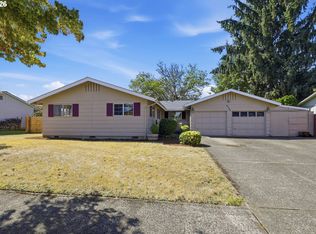 MLS ID #781286381, Cheryl Chambers, Hybrid Real Estate. RMLS (OR)
 - $425,0003 bd2 ba1.3k sqft2956 Dahlia Ln, Eugene, OR 97404ActiveMLS ID #229154151, Chuck Wetherald, Worthland Real Estate. RMLS (OR)
- $479,0004 bd3 ba1.8k sqft4442 Thunderbird St, Eugene, OR 97404ActiveMLS ID #149747025, Karen Keller, Hybrid Real Estate. RMLS (OR)
- $534,9004 bd3 ba2.3k sqft1729 Milo Way, Eugene, OR 97404ActiveMLS ID #614194173, Macenzie Gately, John L. Scott Eugene. RMLS (OR)
- $464,0003 bd3 ba1.9k sqft715 Rossmore St, Eugene, OR 97404ActiveMLS ID #795812673, Sarah Gonzalez, Bell Real Estate. RMLS (OR)
- $585,0004 bd3 ba2.2k sqft367 Lynnbrook Dr, Eugene, OR 97404ActiveMLS ID #542016457, Galand Haas, Keller Williams Realty Eugene and Springfield. RMLS (OR)
- $445,0003 bd2 ba2.2k sqft355 River Rd, Eugene, OR 97404ActiveMLS ID #448596715, Kristel Greff, Knipe Realty ERA Powered. RMLS (OR)
- $530,0006 bd4 ba2.5k sqft2281 Blackburn St, Eugene, OR 97405ActiveMLS ID #573809692, Katherine Williams, Willamette Homes Real Estate. RMLS (OR)
- $519,0003 bd3 ba2.2k sqft1191 Heathman Dr, Eugene, OR 97402ActiveMLS ID #152778803, Freeman Corbin, Altura Real Estate. RMLS (OR)
- $450,0003 bd2 ba1.4k sqft15 Kingsbury Ave, Eugene, OR 97404ActiveMLS ID #102641164, Kendra Lewis, Harcourts West Real Estate. RMLS (OR)
- $495,0003 bd2 ba1.5k sqft3457 Mahlon Ave, Eugene, OR 97401ActiveMLS ID #189555706, Austin Barker, Willamette Properties Group. RMLS (OR)
- $525,0003 bd2 ba1.7k sqft3046 Bailey Ln, Eugene, OR 97401ActiveMLS ID #707749520, Teresa Moshofsky, Better Homes and Gardens Real Estate Equinox. RMLS (OR)
- $449,9753 bd2 ba1.5k sqft5398 Donohoe Ave, Eugene, OR 97402ActiveMLS ID #226628019, A.D. Smith, Keller Williams Realty Eugene and Springfield. RMLS (OR)
- $416,0003 bd3 ba1.6k sqft3641 Kendra St, Eugene, OR 97404ActiveMLS ID #582998927, George Zakhary, Hybrid Real Estate. RMLS (OR)
- $475,0004 bd3 ba2k sqft5524 Austin Way, Eugene, OR 97402ActiveMLS ID #163815456, Anna Chapman, Triple Oaks Realty LLC. RMLS (OR)
- $400,0004 bd2 ba1.7k sqft4470 Royal Ave, Eugene, OR 97402ActiveMLS ID #467172591, Aisha McDonough, eXp Realty LLC. RMLS (OR)
