Tucked away on a quiet dead-end street, 116 Leafmore Rd SW offers space, character, and opportunity all in one package. This 4-bedroom, 2-bath home features approximately 1,946 square feet with hardwood floors on the main level and a flexible layout to fit a variety of needs. With two bedrooms and a full bath on the main floor and two additional bedrooms and a full bath upstairs, there's room for family, guests, a home office, or hobbies. Situated on a level lot in an established neighborhood, this home is ready for its next owner to move in and make it their own. Conveniently located near shopping, dining, schools, and everything Rome has to offer. Whether you're searching for a primary residence or an investment opportunity, this home is full of possibilities. If you're looking for space, value, and potential, this is one you'll want to see.
Active
Price cut: $10.8K (6/24)
$189,000
116 Leafmore Rd SW, Rome, GA 30165
4beds
1,946sqft
:
Get pre-qualified$1,236/mo
Single Family Residence, Residential
Built in 1977
0.29 Acres Lot
$184,900 Zestimate®
$97/sqft
$-- HOA
What's special
Flexible layout
- 60 days |
- 6,258 |
- 392 |
Zillow last checked:
Listing updated:
Listed by:
Todd Adams,
Atlanta Communities Real Estate Brokerage 770-547-7625
Source: FMLS GA,MLS#: 7778811
Facts & features
Interior
Bedrooms & bathrooms
- Bedrooms: 4
- Bathrooms: 2
- Full bathrooms: 2
- Main level bathrooms: 1
- Main level bedrooms: 2
Rooms
- Room types: Attic, Other
Primary bedroom
- Features: None
- Level: None
Bedroom
- Features: None
Primary bathroom
- Features: None
Dining room
- Features: None
Kitchen
- Features: None
Heating
- Central
Cooling
- Ceiling Fan(s), Window Unit(s)
Appliances
- Included: Other
- Laundry: None
Features
- Other
- Flooring: Carpet, Hardwood
- Windows: None
- Basement: None
- Has fireplace: No
- Fireplace features: None
- Common walls with other units/homes: No Common Walls
Interior area
- Total structure area: 1,946
- Total interior livable area: 1,946 sqft
- Finished area above ground: 1,946
- Finished area below ground: 0
Property
Parking
- Total spaces: 8
- Parking features: None
Accessibility
- Accessibility features: None
Features
- Levels: Two
- Stories: 2
- Patio & porch: None
- Exterior features: None
- Pool features: None
- Spa features: None
- Fencing: None
- Has view: Yes
- View description: Other
- Waterfront features: None
- Body of water: None
Lot
- Size: 0.29 Acres
- Dimensions: 151 x 85
- Features: Back Yard, Level
Details
- Additional structures: None
- Parcel number: H13O 110
- Other equipment: None
- Horse amenities: None
Construction
Type & style
- Home type: SingleFamily
- Architectural style: A-Frame
- Property subtype: Single Family Residence, Residential
Materials
- Vinyl Siding
- Foundation: Block
- Roof: Asbestos Shingle,Composition
Condition
- Resale
- New construction: No
- Year built: 1977
Utilities & green energy
- Electric: 220 Volts
- Sewer: Public Sewer
- Water: Public
- Utilities for property: Cable Available, Electricity Available, Phone Available
Green energy
- Energy efficient items: None
- Energy generation: None
Community & HOA
Community
- Features: None
- Security: None
- Subdivision: Hidden Valley
HOA
- Has HOA: No
Location
- Region: Rome
Financial & listing details
- Price per square foot: $97/sqft
- Tax assessed value: $208,179
- Annual tax amount: $1,907
- Date on market: 5/29/2026
- Cumulative days on market: 60 days
- Electric utility on property: Yes
- Road surface type: Asphalt
Estimated market value
$184,900
$176,000 - $194,000
$1,793/mo
Price history
| Date | Event | Price |
|---|---|---|
| 6/24/2026 | Price change | $189,000-5.4%$97/sqft |
Source:  GAMLS #10774283 Report a problem GAMLS #10774283 Report a problem | ||
| 5/29/2026 | Listed for sale | $199,800-7.1%$103/sqft |
Source:  FMLS GA #7778811 Report a problem FMLS GA #7778811 Report a problem | ||
| 5/13/2026 | Listing removed | -- |
Source: Owner Report a problem | ||
| 4/30/2026 | Listed for sale | $215,000+112.9%$110/sqft |
Source: Owner Report a problem | ||
| 1/14/2002 | Sold | $101,000$52/sqft |
Source: Agent Provided Report a problem | ||
Public tax history
| Year | Property taxes | Tax assessment |
|---|---|---|
| 2025 | $1,898 +0.1% | $83,272 +7.3% |
| 2024 | $1,897 +3% | $77,597 +4.2% |
| 2023 | $1,841 +6.4% | $74,493 +20.9% |
| 2022 | $1,730 +20.5% | $61,596 +33.1% |
| 2021 | $1,436 +4.1% | $46,264 +9% |
| 2020 | $1,379 +3.3% | $42,433 +4.6% |
| 2019 | $1,335 +2.6% | $40,554 +5.1% |
| 2018 | $1,300 +0% | $38,593 +5.8% |
| 2017 | $1,300 +2.9% | $36,494 +1.6% |
| 2016 | $1,264 +2% | $35,920 -1.3% |
| 2015 | $1,239 | $36,400 -5.9% |
| 2014 | $1,239 | $38,690 |
| 2013 | -- | -- |
| 2012 | -- | -- |
| 2011 | -- | -- |
| 2010 | -- | -- |
| 2009 | -- | -- |
| 2008 | -- | -- |
| 2007 | -- | -- |
| 2006 | -- | -- |
| 2005 | -- | -- |
| 2003 | -- | -- |
Find assessor info on the county website
Monthly payment
Est. payment
Payment breakdown
Explore the cost of this home by adjusting the details. Changes won't be saved.Climate risks
Neighborhood: 30165
Nearby schools
GreatSchools rating
- 7/10West End Elementary SchoolGrades: PK-6Distance: 1 mi
- 4/10Rome Middle SchoolGrades: 7-8Distance: 5 mi
- 6/10Rome High SchoolGrades: 9-12Distance: 4.9 mi
Schools provided by the listing agent
- Elementary: West End
- Middle: Rome
- High: Rome
Source: FMLS GA. This data may not be complete. We recommend contacting the local school district to confirm school assignments for this home.
- $206,7003 bd2 ba1.6k sqft114 Leafmore Rd SW, Rome, GA 30165Off Market
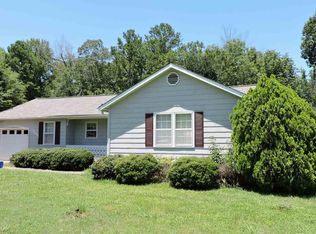
- $245,300-- bd2 ba1.7k sqft118 Leafmore Rd SW, Rome, GA 30165Off Market
- $233,100-- bd2 ba1.7k sqft120 Leafmore Rd SW, Rome, GA 30165Off Market
- $1,000-- bd-- ba-- sqft120 Leafmore Rd SW, Rome, GA 30165Off Market
- $264,600-- bd2 ba1.7k sqft112 Leafmore Rd SW, Rome, GA 30165Off Market
- $---- bd-- ba-- sqft117 Leafmore Rd SW, Rome, GA 30165Off Market
- $205,3003 bd2 ba1.7k sqft119 Leafmore Rd SW, Rome, GA 30165Off Market
- $223,0003 bd2 ba1.6k sqft115 Leafmore Rd SW, Rome, GA 30165Off Market
A local agent can set up tours, give advice and negotiate with sellers.
A local lender can help you make sure your offer is ready when you are.
Similar homes
- $259,9003 bd3 ba1.6k sqft8 Cameo Dr NW, Rome, GA 30165For Sale

 MLS ID #7809744, Sofia Cardenas, Heritage Dalton Group, LLC. FMLS GA
 - $215,0003 bd2 ba1.5k sqft239 Flora Ave SE, Rome, GA 30161Active

 MLS ID #10813083, Cynthia M Davis, ALERT Properties. GAMLS
 - $215,0003 bd1 ba1.2k sqft4 Wakefield Pl NW, Rome, GA 30165For Sale
 MLS ID #7798189, Brenda Lopez Alamia, Key to your home Realty LLC. FMLS GA
 - $239,0004 bd2 ba1.6k sqft233 Longmeadow Dr NW, Rome, GA 30165Active
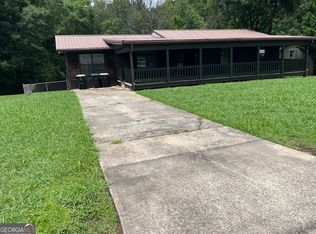 MLS ID #10758619, Rich Montgomery, Howard Realty, Inc.. GAMLS
 - $234,9003 bd2 ba1.6k sqft71 N Avery Rd NW, Rome, GA 30165ActiveMLS ID #10742635, Chris Garner, Maximum One Community Realtors. GAMLS
- $265,0003 bd2 ba1.6k sqft29 Donley Dr NW, Rome, GA 30165ActiveMLS ID #10802523, Melissa J Williams, Hardy Realty & Development Company. GAMLS
- $229,9003 bd2 ba1.4k sqft136 Elliott Dr NW, Rome, GA 30165ActiveMLS ID #10795120, Felicia Terhune, Elite Group Georgia. GAMLS
- $250,0003 bd3 ba1.9k sqft12 Lucas Ln SW, Rome, GA 30165For SaleMLS ID #7677611, Tressa Cagle, Key to your home Realty LLC. FMLS GA
- $259,9004 bd2 ba1.4k sqft19 Lindsey Dr NW, Rome, GA 30165For SaleMLS ID #7795448, Brenda Lopez Alamia, Key to your home Realty LLC. FMLS GA
- $224,9003 bd2 ba1.2k sqft611 Briarwood Cir NW, Rome, GA 30165For SaleMLS ID #7719532, ANGIE R CHILDERS, Century 21 The Avenues. FMLS GA
- $189,0003 bd3 ba1.1k sqft11 Butler St SW, Rome, GA 30161For SaleMLS ID #7774148, Edwin Garcia, Keller Williams Realty Northwest, LLC.. FMLS GA
- $250,0003 bd2 ba1.2k sqft19 Frances Dr NW, Rome, GA 30165For SaleMLS ID #7795071, Tammy Casey, Elite Group Georgia, LLC.. FMLS GA
- $259,9003 bd2 ba1.3k sqft318 Greenwood Ave NW, Rome, GA 30165For SaleMLS ID #7796298, Brenda Lopez Alamia, Key to your home Realty LLC. FMLS GA
- $255,0003 bd2 ba1.1k sqft34 Berryrun Dr SW, Rome, GA 30165ActiveMLS ID #10791314, Jade Gibson, Century 21 Results. GAMLS
- $275,0003 bd2 ba1.3k sqft525 Elliott Dr NW, Rome, GA 30165For SaleMLS ID #7793219, Valerie Stepp, Elite Group Georgia, LLC.. FMLS GA
- $219,9993 bd2 ba1.6k sqft14 Robin Hood Rd NE, Rome, GA 30161ActiveMLS ID #10768364, Wayne Joey Lange, Coldwell Banker Realty. GAMLS
- $272,9003 bd2 ba1.5k sqft31 Williamsburg Dr NW, Rome, GA 30165ActiveMLS ID #10799352, Scott Dasher, Scott Dasher & Associates. GAMLS
- $199,0003 bd1 ba1.6k sqft1306 Calhoun Ave NE, Rome, GA 30161ActiveMLS ID #10793974, Katrina Stewart, Hardy Realty & Development Company. GAMLS
- $229,0003 bd2 ba1.2k sqft3 Harbour Rd NE, Rome, GA 30165For SaleMLS ID #7801389, Jim Casbarro, Wynd Realty, LLC. FMLS GA
- $199,8002 bd2 ba1.5k sqft201 E 10th St E, Rome, GA 30161For SaleMLS ID #7738966, STEPHEN DOUGLAS Graves, Hardy Realty and Development Company. FMLS GA
