Welcome to this beautifully transformed home nestled on a quiet cul-de-sac in the highly desirable Avalon Reserve community. Offering 4 bedrooms plus an office, this exceptional home combines elegant details, thoughtful updates, and incredible outdoor living spaces—all with the convenience of award-winning Greenville County Schools. Step inside through the impressive two-story foyer, featuring beautiful molding and luxury vinyl plank flooring. The newly renovated staircase showcases wood treads and elegant iron pickets. The formal dining room is designed to impress with dramatic ceiling molding and classic wainscoting, creating the perfect setting for entertaining. The heart of the home is the completely remodeled kitchen, thoughtfully designed for both everyday living and entertaining. Highlights include updated cabinetry, a farmhouse sink, gas cooking, double ovens, stainless steel appliances, quartz countertops, beautiful new lighting, lighted china cabinets, wine storage, a beer glass washer, and even secret storage cleverly tucked behind the island. The kitchen opens directly to the den, where large windows provide beautiful views of the backyard and a gas-starter fireplace creates a warm and inviting gathering space. Outdoor living is truly exceptional with a huge composite deck, electric roll-out awning, patio, and charming stone conversation and seating area. The private backyard provides plenty of space to relax, entertain, and enjoy the outdoors. Retreat to the spacious primary suite, featuring fresh paint, new flooring, a vaulted ceiling, and a luxurious walk-in closet. The ensuite bath offers dual sinks, a soaking tub, and a separate shower for a relaxing retreat at the end of the day. Need more space? The home offers an incredible 1,200+ square-foot basement, ready for your finishing touches. Sheetrock is already included, providing an excellent opportunity to create additional living space, a recreation room, home gym, media room, or whatever suits your lifestyle. Avalon Reserve offers resort-style amenities, including a community pool, tennis and basketball courts, playground, sidewalks, and a scenic nature path. Conveniently located just minutes from Woodruff Road, Roper Mountain Road, Pelham Road, and GSP International Airport, this home offers an ideal combination of luxury, location, and lifestyle. With more than $150,000 in renovations, exceptional community amenities, and room to grow, this is a home you won't want to miss!
Contingent
$525,000
116 Leatherton Way, Greenville, SC 29615
4beds
2,581sqft
Single Family Residence, Residential
Built in ----
10,018 Square Feet Lot
$521,700 Zestimate®
$203/sqft
$-- HOA
What's special
Gas-starter fireplaceFarmhouse sinkGas cookingQuiet cul-de-sacStainless steel appliancesVaulted ceilingCompletely remodeled kitchen
- 16 days
- 1,344
- 137
Likely to sell faster than
Zillow last checked:
Listing updated:
Listed by:
Susan Gallion 864-350-3434,
Coldwell Banker Caine/Williams
Source: Greater Greenville AOR,MLS#: 1602750
Facts & features
Interior
Bedrooms & bathrooms
- Bedrooms: 4
- Bathrooms: 3
- Full bathrooms: 2
- 1/2 bathrooms: 1
Rooms
- Room types: Laundry
Primary bedroom
- Area: 304
- Dimensions: 19 x 16
Bedroom 2
- Area: 130
- Dimensions: 13 x 10
Bedroom 3
- Area: 143
- Dimensions: 13 x 11
Bedroom 4
- Area: 130
- Dimensions: 13 x 10
Primary bathroom
- Features: Double Sink, Full Bath, Shower-Separate, Tub-Garden, Walk-In Closet(s)
- Level: Second
Dining room
- Area: 120
- Dimensions: 12 x 10
Kitchen
- Area: 252
- Dimensions: 18 x 14
Living room
- Area: 110
- Dimensions: 11 x 10
Office
- Area: 315
- Dimensions: 21 x 15
Den
- Area: 315
- Dimensions: 21 x 15
Heating
- Multi-Units, Natural Gas
Cooling
- Central Air, Multi Units
Appliances
- Included: Gas Cooktop, Dishwasher, Disposal, Microwave, Oven, Other, Electric Oven, Range Hood, Gas Water Heater, Tankless Water Heater
- Laundry: 2nd Floor, Walk-in, Laundry Room
Features
- 2 Story Foyer, High Ceilings, Ceiling Fan(s), Vaulted Ceiling(s), Ceiling Smooth, Soaking Tub, Countertops – Quartz, Pantry
- Flooring: Carpet, Ceramic Tile, Luxury Vinyl
- Windows: Window Treatments
- Basement: Unfinished,Walk-Out Access,Interior Entry
- Attic: Pull Down Stairs,Storage
- Number of fireplaces: 1
- Fireplace features: Gas Starter
Interior area
- Total interior livable area: 2,581 sqft
Property
Parking
- Total spaces: 2
- Parking features: Attached, Concrete
- Attached garage spaces: 2
- Has uncovered spaces: Yes
Features
- Levels: Three Or More
- Stories: 3
- Patio & porch: Deck, Patio, Front Porch
Lot
- Size: 10,018 Square Feet
- Dimensions: .23
- Features: Cul-De-Sac, Few Trees, 1/2 Acre or Less
- Topography: Level
Details
- Parcel number: 0530180103900
Construction
Type & style
- Home type: SingleFamily
- Architectural style: Traditional
- Property subtype: Single Family Residence, Residential
Materials
- Brick Veneer, Vinyl Siding
- Foundation: Basement
- Roof: Architectural
Details
- Builder name: McCar
Utilities & green energy
- Sewer: Public Sewer
- Water: Public
- Utilities for property: Cable Available, Underground Utilities
Community & HOA
Community
- Features: Common Areas, Street Lights, Playground, Pool, Tennis Court(s), Walking Trails
- Security: Smoke Detector(s)
- Subdivision: Avalon Reserve
HOA
- Has HOA: Yes
- Services included: Pool, Street Lights, Restrictive Covenants
Location
- Region: Greenville
Financial & listing details
- Price per square foot: $203/sqft
- Tax assessed value: $339,010
- Annual tax amount: $1,543
- Date on market: 9/2/2026
Estimated market value
$521,700
$496,000 - $548,000
$2,713/mo
Price history
| Date | Event | Price |
|---|---|---|
| 9/9/2026 | Contingent | $525,000$203/sqft |
Source:  Greater Greenville AOR #1602750 Report a problem Greater Greenville AOR #1602750 Report a problem | ||
| 9/2/2026 | Listed for sale | $525,000+135.4%$203/sqft |
Source: Greater Greenville AOR #1602750 Report a problem | ||
| 3/6/2007 | Sold | $223,000+14.2%$86/sqft |
Source: Public Record Report a problem | ||
| 9/4/2001 | Sold | $195,190$76/sqft |
Source: Public Record Report a problem | ||
Public tax history
| Year | Property taxes | Tax assessment |
|---|---|---|
| 2025 | $1,543 +4.8% | $284,470 +15% |
| 2024 | $1,472 -1.6% | $247,370 |
| 2023 | $1,495 +4.9% | $247,370 |
| 2022 | $1,426 +0.6% | $247,370 |
| 2021 | $1,417 +8.8% | $247,370 +15% |
| 2020 | $1,303 -0.1% | $215,110 |
| 2019 | $1,304 -7% | $215,110 |
| 2018 | $1,403 | $215,110 +2401.3% |
| 2017 | $1,403 +0.6% | $8,600 -96% |
| 2016 | $1,395 +4.5% | $215,110 |
| 2015 | $1,334 +0.3% | $215,110 -7% |
| 2014 | $1,330 -6.3% | $231,210 |
| 2013 | $1,419 +3.3% | $231,210 |
| 2012 | $1,374 | -- |
| 2011 | $1,374 | -- |
| 2010 | $1,374 | -- |
| 2009 | -- | -- |
| 2008 | -- | -- |
| 2007 | -- | -- |
| 2006 | -- | -- |
| 2005 | -- | -- |
| 2004 | -- | -- |
| 2003 | -- | -- |
| 2002 | -- | -- |
| 2001 | -- | -- |
Find assessor info on the county website
Monthly payment
Est. payment
Payment breakdown
Explore the cost of this home by adjusting the details. Changes won't be saved.Climate risks
Neighborhood: 29615
Nearby schools
Schools provided by the listing agent
- Elementary: Oakview
- Middle: Riverside
- High: J. L. Mann
Source: Greater Greenville AOR. This data may not be complete. We recommend contacting the local school district to confirm school assignments for this home.
- $416,9004 bd2 ba2.7k sqft114 Leatherton Way, Greenville, SC 29615Off Market
- $358,4004 bd2 ba2.1k sqft118 Leatherton Way, Greenville, SC 29615Off Market
- $440,9004 bd3 ba3.2k sqft112 Leatherton Way, Greenville, SC 29615Off Market
- $516,3004 bd3 ba2.9k sqft120 Leatherton Way, Greenville, SC 29615Off Market
Similar homes
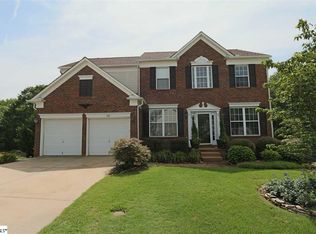
- $500,0004 bd3 ba2.3k sqft8 River Way Dr, Greer, SC 29651For Sale
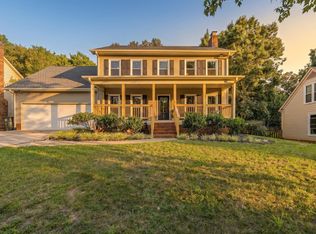 MLS ID #1599817, Anthony Morgan, Bluefield Realty Group. Greater Greenville AOR
 - $529,9004 bd3 ba2.8k sqft201 Castle Creek Dr, Greer, SC 29651For Sale
 MLS ID #20306263, Jennifer Deese, Belle Select Corp. WUMLS
 - $519,6503 bd3 ba2.3k sqft301 Sugar Creek Ln, Greer, SC 29650For Sale
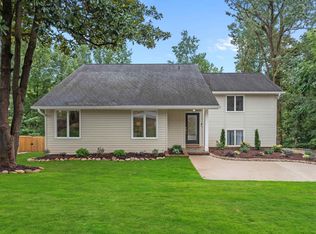 MLS ID #1603469, Joan Herlong, Herlong Sotheby's International Realty. Greater Greenville AOR
 - $569,0005 bd3 ba3k sqft606 Heathercrest Ct, Simpsonville, SC 29681For Sale
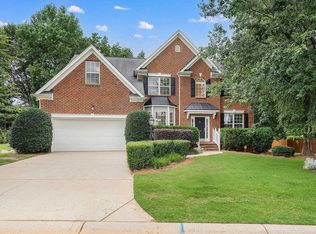 MLS ID #1602807, Jordyn Barham, Blackstream International RE. Greater Greenville AOR
