Location, Location, Location! The views will not disappoint and abound from this move in ready 4 bedroom 3 bath waterfront home. This home is the true example of a waterfront home that gives you numerous amenities to enjoy for all your watersport activities and outdoor living enjoyment. Outside there is two piers plus the electric boat lift and a kayak launch platform with aluminum stairs into the water. The waterside yard is fenced in on 3 sides to keep your pets safe to enjoy their outdoor space as well. The screened in ground level patio has a custom built Tiki Bar with refrigerator and antique bowling alley floor countertop that is one of a kind. This outdoor living area is also host to a salt system jetted hot tub, propane fire pit and tv. Inside, there is plenty of room to entertain your guests with the open living floor plan and vaulted ceiling. There are 2 en-suite primary bedrooms, one on each level of this home. As well as 2 well appointed bedrooms and the third full bath. In addition, the open loft area on the second floor makes for a great small home office workspace and computer nook. The garage comes with a work bench area and prewired for a generator connection. Plus room for additional storage or a home gym. Recent Improvements include. Vinyl Bulkhead at the waterfront, Pella Energy Efficient Windows, HVAC, Water Heater, Kitchen Cabinets with Granite Countertops, Kitchen Appliances, New Carpet in Living Areas and Bedrooms. Custom Tile Shower with Glass Surround, LVP Flooring, Lighting, and Vanity with Marble Top in Primary Suite 1 Bath. The landscaped yard has a well supplied sprinkler system in place too. This waterfront gem is located in a gated boating community located on the Albemarle Sound at the Outer Banks of North Carolina. The deep water harbor has a dredged channel that leads to the Albemarle Sound and numerous waterways for ease of boating access to the Atlantic Ocean. Community Ammenities include 24/7 Guarded community entrance, Soundside Beach, Playground, Park with Pavillion, Boardwalks, Dog Park, Boat Docks, Bath House, Boat Launch Access, Basketball Court all included with the very low annual HOA fee. Clubhouse, Tennis Court, and Outdoor Pool access is offered with additional membership to the Colington Harbour Yacht & Racquet Club at an additional $250 a year. Security system in place with active video and audio recordings.
Sold for $786,000
$786,000
116 Lee Ct Lot 29-P, Kill Devil Hills, NC 27948
4beds
--sqft
Single Family Residence, Residential
Built in 2004
7,840 Square Feet Lot
$820,300 Zestimate®
$--/sqft
$3,086 Estimated rent
Home value
$820,300
$771,000 - $878,000
$3,086/mo
Zestimate® history
Owner options
List your home for rent
$3,086/mo
Rent Zestimate®
Find your next renter with Zillow Rental Manager. Plus, with online applications, you can quickly screen prospective tenants – for free.
$3,086/mo
Rent Zestimate®
Refinance and save
$4,535/mo
Est. payment
Refinancing to a lower rate could help reduce your monthly payments and save thousands over the life of the loan.
$4,535/mo
Est. payment
Explore your selling options
Work with a Zillow partner agent
Leverage their expertise and Zillow's premium Showcase listings to get your home seen by more buyers.
Get startedList with your own agent
Get your home in front of millions of buyers by listing it on Zillow.
Learn how to do itSell it yourself
Take full control of how buyers see your home on Zillow by listing For Sale by Owner (FSBO).
List your homeWhat's special
Zillow last checked:
Listing updated:
Listed by:
Dawn Marie S Butcher 252-207-8727,
Coldwell Banker Seaside Realty KH
Bought with:
Timothy E Lancsek, 210399
Surfside Realty
Source: OBAR,MLS#: 123302
Facts & features
Interior
Bedrooms & bathrooms
- Bedrooms: 4
- Bathrooms: 3
- Full bathrooms: 3
Rooms
- Room types: Loft, Utility Room
Heating
- Central, Electric, Forced Air, Natural Gas, Heat Pump
Cooling
- Central Air, Heat Pump
Appliances
- Included: 2nd Refrigerator, Dryer, Dishwasher, Microwave, Refrigerator, Range/Oven, Washer
Features
- Cathedral Ceiling(s), Pantry, Walk-In Closet(s), Entrance Foyer
- Flooring: Carpet, Ceramic Tile
- Furnished: Yes
Property
Parking
- Total spaces: 1
- Parking features: Off Street, Paved, Underground
- Attached garage spaces: 1
- Details: Garage: 1 Car, Attached
Features
- Patio & porch: Screened, Deck
- Pool features: Concrete, Association, Custom, In Ground, Outdoor Pool
- Has view: Yes
- View description: Canal, Sound
- Has water view: Yes
- Water view: Canal,Sound
- Waterfront features: Canal Front, Seawall, Waterfront
- Frontage length: Water Frontage: 50,Street Frontage: 50
Lot
- Size: 7,840 Square Feet
- Dimensions: 50 x 158 x 50 x 159
- Features: Bulkheaded, Level, Waterfront
Details
- Zoning: R-4
- Other equipment: Generator
Construction
Type & style
- Home type: SingleFamily
- Architectural style: Contemporary,Coastal,Saltbox
- Property subtype: Single Family Residence, Residential
Materials
- Frame, Wood Siding, Lap Siding, Vinyl
- Foundation: Pillar/Post/Pier, Slab
- Roof: Asphalt
Condition
- Year built: 2004
Utilities & green energy
- Sewer: Septic Tank
- Water: Public
Community & HOA
Community
- Subdivision: Colington Hrbr
HOA
- Has HOA: Yes
- Amenities included: Boat Dock, Boat Ramp, Board Walk, Clubhouse, Common Area, Gated, Pool, Tennis Court(s), Playground, Park, Sound Access
- Services included: Management, Road Maintenance, Security
Location
- Region: Kill Devil Hills
Financial & listing details
- Annual tax amount: $2,492
- Date on market: 9/2/2023
- Cumulative days on market: 3 days
- Listing agreement: Exclusive Right To Sell
- Listing terms: Cash
- Ownership: Owned More than 12 Months
- Road surface type: Paved
Price history
| Date | Event | Price |
|---|---|---|
| 10/11/2023 | Sold | $786,000-0.4% |
Source:  OBAR #123302 Report a problem OBAR #123302 Report a problem | ||
| 9/5/2023 | Contingent | $789,000 |
Source: OBAR #123302 Report a problem | ||
| 9/2/2023 | Listed for sale | $789,000 |
Source: OBAR #123302 Report a problem | ||
Public tax history
Tax history is unavailable.
Neighborhood: 27948
Nearby homes
- $780,0004 bd3 ba1.9k sqft116 Lee Ct LOT 29, Kill Devil Hills, NC 27948Sold

- $780,0004 bd3 ba1.9k sqft116 Lala Ct, Kill Devil Hills, NC 27949Sold
- $---- bd-- ba-- sqft116 Lee Ct, Kill Devil Hills, NC 27948Off Market
- $489,0003 bd2 ba1.2k sqft118 Lee Ct LOT 30, Kill Devil Hills, NC 27948Sold
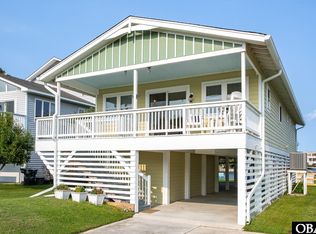
- $489,0003 bd-- ba1.2k sqft118 Lee Ct, Kill Devil Hills, NC 27948Sold
- $398,5004 bd4 ba2.2k sqft114 Lee Ct, Kill Devil Hills, NC 27948Off Market
- $398,5004 bd4 ba2.3k sqft114 Lee Ct, Kill Devil Hills, NC 27948Off Market
- $770,0003 bd3 ba2.8k sqft120 Lee Ct, Kill Devil Hills, NC 27948Sold
Nearby schools
GreatSchools rating
- 4/10First Flight Elementary SchoolGrades: PK-5Distance: 3.3 mi
- 9/10First Flight Middle SchoolGrades: 6-8Distance: 3.1 mi
- 7/10First Flight High SchoolGrades: 9-12Distance: 3.2 mi


Get pre-qualified for a loan
At Zillow Home Loans, we can pre-qualify you in as little as 5 minutes with no impact to your credit score.An equal housing lender. NMLS #10287.
Sell for more on Zillow
Get a Zillow Showcase℠ listing at no additional cost and you could sell for .
$820,300
2% more
+$16,406
With Zillow Showcase(estimated)
$836,706
- North Carolina
- Dare County
- Kill Devil Hills
- 27948
- 116 Lee Ct Lot 29-P
Nearby cities
Nearby zip codes
Other Kill Devil Hills Topics
- Apartments for Rent in 27948
- Houses for Sale in 27948
- Houses for Rent in 27948
- 27948 Real Estate
- Kill Devil Hills Condos
- Houses for Sale in Kill Devil Hills
- Newest Listings in Kill Devil Hills
- Kill Devil Hills Home Values
- Kill Devil Hills Real Estate Agents
- Kill Devil Hills Refinance
- Kill Devil Hills Mortgage Rates
