Skip main navigation
Closed
  • Listing Provided by: Keller Williams Pinnacle
    Bought with: Tammy Mitchell Hines & Co.
    $274,720

    116 Leo St, Columbia, IL 62236

    3beds
    1,809sqft
    Single Family Residence
    Built in 1951
    6,969.6 Square Feet Lot
    $310,900 Zestimate®
    $152/sqft
    $2,108 Estimated rent

    Home value

    $310,900

    $295,000 - $326,000

    $2,108/mo

    Zestimate® history
    Loading
    Loading...

    Owner options

    List your home for rent

    $2,108/mo

    Rent Zestimate®

    Find your next renter with Zillow Rental Manager. Plus, with online applications, you can quickly screen prospective tenants – for free.

    Learn more

    $2,108/mo

    Rent Zestimate®

    Refinance and save

    $1,866/mo

    Est. payment

    Refinancing to a lower rate could help reduce your monthly payments and save thousands over the life of the loan.

    See today's rates

    $1,866/mo

    Est. payment

    Explore your selling options

    Work with a Zillow partner agent

    Leverage their expertise and Zillow's premium Showcase listings to get your home seen by more buyers.

    Get started

    List with your own agent

    Get your home in front of millions of buyers by listing it on Zillow.

    Learn how to do it

    Sell it yourself

    Take full control of how buyers see your home on Zillow by listing For Sale by Owner (FSBO).

    List your home

    What's special

    Large fenced-in backyardPlenty of cabinet spaceLaundry areaEat-in kitchenGranite countersMaster suiteDeep pantry
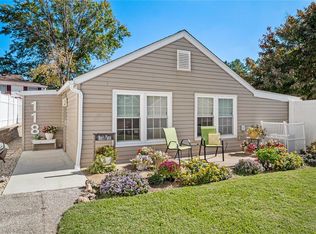
    Second chances don’t come along very often- Don’t let this one pass you by AGAIN! Absolutely spectacular 3bed/3 Bath beautifully updated home & located in the heart of Columbia! As you approach, note the tidy landscaping. Enter & immediately love all the natural light flowing into the living room. There is plenty of cabinet space in the eat-in kitchen w/crown molding, granite counters, stainless appliances, deep pantry & patio off the side perfect for grilling. 2 spacious beds & full bath w/subway tiles & glass accents are located on the main level. Upstairs find, the master suite w/ tons of space & beautiful full bath w/ double bowl comfort height vanity! Downstairs is where you find the laundry area, full bath & family room. Exit the lower level walkout and be amazed by the large fenced-in backyard w/ huge concrete patio & breezeway between the house & 1 car garage. There is so much to love about this home, most importantly the location next to the schools & all the quality updates!

    Zillow last checked:

    Listing updated:

    Listing Provided by:

    Mandy McGuire 618-558-1350,

    Keller Williams Pinnacle

    Bought with:

    Tammy A Hines, 471000040

    Tammy Mitchell Hines & Co.

    Source: MARIS,MLS#: 23026037MLS LogoOriginating MLS: Southwestern Illinois Board of REALTORS

    Facts & features

    Interior

    Bedrooms & bathrooms
    • Bedrooms: 3
    • Bathrooms: 3
    • Full bathrooms: 3
    • Main level bathrooms: 1
    • Main level bedrooms: 2
    Primary bedroom
    • Features: Floor Covering: Carpeting, Wall Covering: Some
    • Level: Upper
    • Area: 315
    • Dimensions: 21x15
    Bedroom
    • Features: Floor Covering: Carpeting, Wall Covering: Some
    • Level: Main
    • Area: 168
    • Dimensions: 14x12
    Bedroom
    • Features: Floor Covering: Carpeting, Wall Covering: Some
    • Level: Main
    • Area: 126
    • Dimensions: 14x9
    Primary bathroom
    • Features: Floor Covering: Vinyl, Wall Covering: Some
    • Level: Upper
    • Area: 80
    • Dimensions: 10x8
    Bathroom
    • Features: Floor Covering: Ceramic Tile, Wall Covering: Some
    • Level: Main
    • Area: 60
    • Dimensions: 10x6
    Bathroom
    • Features: Floor Covering: Vinyl, Wall Covering: Some
    • Level: Lower
    • Area: 27
    • Dimensions: 3x9
    Family room
    • Features: Floor Covering: Concrete, Wall Covering: Some
    • Level: Lower
    • Area: 345
    • Dimensions: 23x15
    Kitchen
    • Features: Floor Covering: Laminate, Wall Covering: Some
    • Level: Main
    • Area: 154
    • Dimensions: 14x11
    Laundry
    • Features: Floor Covering: Concrete, Wall Covering: Some
    • Level: Lower
    • Area: 77
    • Dimensions: 11x7
    Living room
    • Features: Floor Covering: Laminate, Wall Covering: Some
    • Level: Main
    • Area: 204
    • Dimensions: 17x12
    Recreation room
    • Features: Floor Covering: Concrete, Wall Covering: Some
    • Level: Lower
    • Area: 108
    • Dimensions: 12x9
    Storage
    • Features: Floor Covering: Concrete, Wall Covering: Some
    • Level: Lower
    • Area: 176
    • Dimensions: 16x11
    Heating
    • Natural Gas, Forced Air
    Cooling
    • Central Air, Electric
    Appliances
    • Included: Dishwasher, Disposal, Dryer, Microwave, Range, Refrigerator, Stainless Steel Appliance(s), Washer, Gas Water Heater
    Features
    • Open Floorplan, Kitchen/Dining Room Combo, Double Vanity, Eat-in Kitchen, Solid Surface Countertop(s)
    • Flooring: Carpet
    • Windows: Insulated Windows, Tilt-In Windows
    • Basement: Full,Partially Finished,Walk-Out Access
    • Has fireplace: No
    • Fireplace features: Recreation Room, None
    Interior area
    • Total structure area: 1,809
    • Total interior livable area: 1,809 sqft
    • Finished area above ground: 1,361
    • Finished area below ground: 448

    Property

    Parking
    • Total spaces: 1
    • Parking features: Detached, Garage, Garage Door Opener, Off Street
    • Garage spaces: 1
    Features
    • Levels: One and One Half
    • Patio & porch: Patio, Covered
    Lot
    • Size: 6,969 sqft
    • Dimensions: 73' x 55' x 66' x 60' x 100'
    • Features: Corner Lot, Level
    Details
    • Parcel number: 0421221003000
    • Special conditions: Standard

    Construction

    Type & style
    • Home type: SingleFamily
    • Architectural style: Other,Traditional
    • Property subtype: Single Family Residence
    Materials
    • Vinyl Siding
    Condition
    • Year built: 1951

    Utilities & green energy

    • Sewer: Public Sewer
    • Water: Public

    Community & neighborhood

    Security
    • Security features: Smoke Detector(s)
    Location
    • Region: Columbia
    • Subdivision: Not In A Subdivision

    Other

    Other facts
    • Listing terms: Cash,Conventional,FHA,USDA Loan,VA Loan
    • Ownership: Private
    • Road surface type: Concrete

    Price history

    DateEventPrice
    8/11/2023Sold$274,720-0.1%$152/sqft
    Source: MARIS #23026037 Report a problem
    8/1/2023Pending sale$275,000$152/sqft
    Source: MARIS #23026037 Report a problem
    7/3/2023Contingent$275,000+5.8%$152/sqft
    Source: MARIS #23026037 Report a problem
    6/27/2023Listed for sale$260,000$144/sqft
    Source: MARIS #23026037 Report a problem
    6/12/2023Contingent$260,000+4%$144/sqft
    Source: MARIS #23026037 Report a problem
    6/3/2023Listed for sale$249,900+55.8%$138/sqft
    Source: MARIS #23026037 Report a problem
    9/23/2016Sold$160,400+7%$89/sqft
    Source: MARIS #16060023 Report a problem
    9/13/2016Pending sale$149,900$83/sqft
    Source: Tammy Mitchell Hines & Co. #16060023 Report a problem
    8/25/2016Listed for sale$149,900+199.8%$83/sqft
    Source: Tammy Mitchell Hines & Co. #16060023 Report a problem
    10/2/2015Sold$50,000-53%$28/sqft
    Source: Public Record Report a problem
    11/8/2008Listing removed$106,400$59/sqft
    Source: foreclosure.com Report a problem
    8/19/2008Listed for sale$106,400$59/sqft
    Source: foreclosure.com Report a problem

    Public tax history

    YearProperty taxesTax assessment
    2024$3,943 -1.1%$71,000 +0%
    2023$3,986 +33.4%$70,980 +31.4%
    2022$2,988 $54,030 +9.8%
    2021-- $49,220 0%
    2020-- $49,230 -6.1%
    2019-- $52,450
    2018$3,328 $52,450 -1.8%
    2017$3,328 $53,404 +81.9%
    2016$3,328 +108.1%$29,360 +3.2%
    2015$1,599 -20.8%$28,460 0%
    2014$2,018 $28,470 -30.9%
    2012$2,018 $41,180 +90.1%
    2011-- $21,660
    2010-- $21,660 -50.1%
    2009-- $43,370 +2.3%
    2008-- $42,400 +8.6%
    2007-- $39,040

    Find assessor info on the county website

    Neighborhood: 62236

    Nearby schools

    GreatSchools rating
    Schools provided by the listing agent
    • Elementary: Columbia Dist 4
    • Middle: Columbia Dist 4
    • High: Columbia

    Source: MARIS. This data may not be complete. We recommend contacting the local school district to confirm school assignments for this home.

    Get a cash offer in 3 minutes
    Find out how much your home could sell for in as little as 3 minutes with a no-obligation cash offer.
    Estimated market value
    $310,900
    Get a cash offer in 3 minutes
    Find out how much your home could sell for in as little as 3 minutes with a no-obligation cash offer.
    Estimated market value
    $310,900