Skip main navigation
Sold
  • Price Unknown

    116 Lewald Dr, Houma, LA 70360

    4beds
    2,125sqft
    Single Family Residence, Residential
    Built in 1966
    7,405.2 Square Feet Lot
    $165,100 Zestimate®
    $--/sqft
    $1,973 Estimated rent

    Home value

    $165,100

    $135,000 - $201,000

    $1,973/mo

    Zestimate® history
    Loading
    Loading...

    Owner options

    List your home for rent

    $1,973/mo

    Rent Zestimate®

    Find your next renter with Zillow Rental Manager. Plus, with online applications, you can quickly screen prospective tenants – for free.

    Learn more

    $1,973/mo

    Rent Zestimate®

    Refinance and save

    Refinancing to a lower rate could help reduce your monthly payments and save thousands over the life of the loan.

    See today's rates

    Explore your selling options

    Work with a Zillow partner agent

    Leverage their expertise and Zillow's premium Showcase listings to get your home seen by more buyers.

    Get started

    List with your own agent

    Get your home in front of millions of buyers by listing it on Zillow.

    Learn how to do it

    Sell it yourself

    Take full control of how buyers see your home on Zillow by listing For Sale by Owner (FSBO).

    List your home

    What's special

    Fenced rear yardGas stoveUpdated flooringCustom large closetFour spacious bedroomsAmple storage spaceBreakfast bar
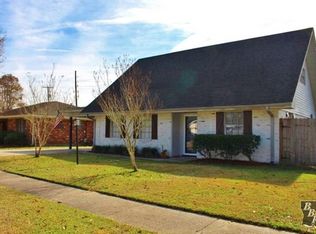
    This Mulberry home offers FOUR SPACIOUS BEDROOMS with two bedrooms downstairs and two bedrooms upstairs. Eat in kitchen with breakfast bar and GAS STOVE! 4th BEDROOM is 375 SF and would make the perfect bonus/craft room with its custom large closet offering ample storage space. Some updated flooring, AC 2020, fenced rear yard with detached storage shed. Nestled in the charming Mulberry Heights SD, conveniently located to elementary school and subdivision park/playground, worship and shopping!

    Zillow last checked:

    Listing updated:

    Listed by:

    Jill Falgout,

    KELLER WILLIAMS REALTY BAYOU P

    Bought with:

    Jenna Guerrero, 995685204

    Canal & Main Realty

    Source: ROAM MLS,MLS#: 2025008961MLS Logo

    Facts & features

    Interior

    Bedrooms & bathrooms
    • Bedrooms: 4
    • Bathrooms: 2
    • Full bathrooms: 2
    Bedroom 1
    • Level: First
    • Area: 375
    • Width: 30
    Bedroom 2
    • Level: First
    • Area: 117
    • Dimensions: 9 x 13
    Bedroom 3
    • Level: Second
    • Area: 126
    • Dimensions: 14 x 9
    Bedroom 4
    • Level: Second
    • Area: 126
    • Dimensions: 14 x 9
    Bathroom 1
    • Level: First
    • Area: 70
    • Dimensions: 5 x 14
    Bathroom 2
    • Level: Second
    • Area: 40
    • Dimensions: 5 x 8
    Dining room
    • Level: First
    • Area: 198
    • Dimensions: 18 x 11
    Kitchen
    • Features: Cabinets Custom Built
    • Level: First
    • Area: 144
    • Dimensions: 12 x 12
    Living room
    • Level: First
    • Area: 275
    • Dimensions: 11 x 25
    Heating
    • Central, Gas Heat
    Cooling
    • Central Air, Ceiling Fan(s)
    Appliances
    • Included: Gas Stove Con, Dishwasher, Range/Oven, Gas Water Heater
    • Laundry: Laundry Room, Gas Dryer Hookup, Inside, Washer/Dryer Hookups
    Features
    • Breakfast Bar, Eat-in Kitchen
    • Flooring: Laminate, Tile
    Interior area
    • Total structure area: 2,418
    • Total interior livable area: 2,125 sqft

    Property

    Parking
    • Total spaces: 1
    • Parking features: 1 Car Park, Attached, Carport, Driveway
    • Has carport: Yes
    Features
    • Levels: Multi/Split
    • Stories: 2
    • Fencing: Wood
    Lot
    • Size: 7,405 sqft
    • Dimensions: 65' x 114.99'
    Details
    • Parcel number: 39493
    • Special conditions: Standard

    Construction

    Type & style
    • Home type: SingleFamily
    • Property subtype: Single Family Residence, Residential
    Materials
    • Vinyl Siding, Brick
    • Foundation: Slab
    • Roof: Shingle
    Condition
    • Cosmetic Changes
    • New construction: No
    • Year built: 1966

    Utilities & green energy

    • Gas: TPCG
    • Sewer: Public Sewer
    • Water: Public

    Community & neighborhood

    Community
    • Community features: Park, Playground, Sidewalks
    Location
    • Region: Houma
    • Subdivision: Mulberry Heights

    Other

    Other facts
    • Listing terms: Cash,Conventional,FHA,FMHA/Rural Dev,Private Financing Available,VA Loan

    Price history

    DateEventPrice
    8/18/2025Sold--
    Source: ROAM MLS #2025008961 Report a problem
    7/17/2025Pending sale$174,900$82/sqft
    Source: ROAM MLS #2025008961 Report a problem
    7/7/2025Price change$174,900-5.5%$82/sqft
    Source: ROAM MLS #2025008961 Report a problem
    6/21/2025Price change$185,000-5.6%$87/sqft
    Source: ROAM MLS #2025008961 Report a problem
    6/9/2025Price change$195,900-10.9%$92/sqft
    Source: ROAM MLS #2025008961 Report a problem
    5/25/2025Price change$219,900-7.2%$103/sqft
    Source: ROAM MLS #2025008961 Report a problem
    5/15/2025Listed for sale$237,000+35.5%$112/sqft
    Source: ROAM MLS #2025008961 Report a problem
    5/16/2018Sold--
    Source: ROAM MLS #127834 Report a problem
    4/6/2018Pending sale$174,900$82/sqft
    Source: HOUMA'S TOWN & COUNTRY REAL ESTATE #127834 Report a problem
    3/14/2018Price change$174,900-2.2%$82/sqft
    Source: HOUMA'S TOWN & COUNTRY REAL ESTATE #127834 Report a problem
    2/27/2018Price change$178,900-0.6%$84/sqft
    Source: HOUMA'S TOWN & COUNTRY REAL ESTATE #127834 Report a problem
    12/29/2017Listed for sale$179,900+13.1%$85/sqft
    Source: HOUMA'S TOWN & COUNTRY REAL ESTATE #127834 Report a problem
    9/18/2014Sold--
    Source: Public Record Report a problem
    12/10/2009Sold--
    Source: Agent Provided Report a problem
    9/8/2009Listing removed$159,000$75/sqft
    Source: Systems Engineering, Inc. #103341 Report a problem
    8/29/2009Price change$159,000-4.8%$75/sqft
    Source: Systems Engineering, Inc. #103341 Report a problem
    1/1/2009Price change$167,000+1.2%$79/sqft
    Source: Systems Engineering, Inc. #100745 Report a problem
    12/13/2008Listed for sale$165,000$78/sqft
    Source: Systems Engineering, Inc. #100745 Report a problem

    Public tax history

    YearProperty taxesTax assessment
    2025$1,518 +79.6%$15,790 +11.8%
    2024$845 +0%$14,120 -4.8%
    2023$845 -40.4%$14,830
    2022$1,416 +2.5%$14,830
    2021$1,382 +3.9%$14,830
    2020$1,331 -7.6%$14,830
    2019$1,440 +493.5%$14,830
    2018$243 -1.1%$14,830
    2017$245 -71%$14,830 +5%
    2015$846 +3.7%$14,130
    2014$816 -0.2%$14,130
    2013$817 +1.7%$14,130
    2012$803 +13.9%$14,130 +15%
    2011$706 +5.8%$12,285 +5%
    2010$667 +25.5%$11,700
    2009$532 +5.5%$11,700
    2008$504 +3.6%$11,700 +2.6%
    2007$486 $11,400
    2006$486 +0.5%$11,400
    2005$484 -26.3%$11,400 +59.4%
    2003$656 $7,150
    2002-- $7,150
    2001-- $7,150
    2000-- $7,150

    Find assessor info on the county website

    Neighborhood: 70360

    Nearby schools

    GreatSchools rating
    Schools provided by the listing agent
    • District: Terrebonne Parish

    Source: ROAM MLS. This data may not be complete. We recommend contacting the local school district to confirm school assignments for this home.