
Ski In Ski Out - check. Steps from the Clubhouse, Village Skating Rink, Restaurants, and Shops - Check. Direct Elevator Access from the Garage to your Living Room - Check. Having one of the best homes on the Mountain - Definitely. Residence 4F in the exclusive One Spruce Peak is your chance to own a home at the height of mountain luxury right on the mountain. No driving, no parking, no carrying, just you stepping out the door, skis in hand, and walking straight to the lift. You couldn't ask for a better location. This spacious four-bedroom three-bath fully furnished residence has plenty of space for everyone. With grand living and dining spaces you can host and entertain family and friends all year round. Come home to Spruce Peak where you can ski, golf, swim, play tennis and relax in the best location in Stowe.
Active under contract
Listed by: Spruce Peak Realty LLC • Ken Forbes
$4,700,000
116 Liftline Drive #4F, Stowe, VT 05672
4beds
2,486sqft
Condominium
Built in 2021
-- sqft lot
$4,503,900 Zestimate®
$1,891/sqft
$-- HOA
What's special
- 91 days
- 39
- 1
Zillow last checked:
Listing updated:
Listed by:
Ken Forbes,
Spruce Peak Realty LLC 802-760-4660
Source: PrimeMLS,MLS#: 5096504
Facts & features
Interior
Bedrooms & bathrooms
- Bedrooms: 4
- Bathrooms: 3
- Full bathrooms: 3
Heating
- Propane, Baseboard, Heat Pump, Zoned, Radiant
Cooling
- Central Air, Zoned
Appliances
- Included: Gas Cooktop, Dishwasher, Disposal, Dryer, Range Hood, Freezer, Microwave, Gas Range, Refrigerator, Washer, Propane Water Heater
Features
- Central Vacuum, Cathedral Ceiling(s), Kitchen Island, Living/Dining, Primary BR w/ BA, Vaulted Ceiling(s), Walk-In Closet(s)
- Flooring: Carpet, Ceramic Tile, Hardwood, Slate/Stone, Vinyl
- Doors: Security Door(s)
- Windows: Blinds, Window Treatments, Screens
- Basement: None
- Has fireplace: Yes
- Fireplace features: Gas, 3+ Fireplaces
Interior area
- Total structure area: 2,486
- Total interior livable area: 2,486 sqft
- Finished area above ground: 2,486
- Finished area below ground: 0
Property
Parking
- Total spaces: 1
- Parking features: Paved, Heated Garage, Driveway, Garage, Attached
- Garage spaces: 1
- Has uncovered spaces: Yes
Features
- Levels: 4+,Multi-Level
- Stories: 4
- Patio & porch: Patio
- Exterior features: Balcony
- Has view: Yes
- View description: Water, Mountain(s)
- Has water view: Yes
- Water view: Water
- Body of water: _Unnamed
- Frontage length: Road frontage: 100
Lot
- Features: Condo Development, Conserved Land, Deed Restricted, Landscaped, PRD/PUD, Ski Area, Ski Trailside, Sloped, Subdivided, Trail/Near Trail, Views, Walking Trails, Wooded, Abuts Conservation, Abuts Golf Course, Adjoins St/Nat'l Forest, Mountain, Rural, Near Public Transit
Details
- Zoning description: PUD
- Special conditions: Standard
- Other equipment: Sprinkler System
Construction
Type & style
- Home type: Condo
- Architectural style: Contemporary,Modern Architecture
- Property subtype: Condominium
Materials
- Steel Frame, Cedar Exterior, Granite Exterior, Stone Exterior
- Foundation: Concrete
- Roof: Membrane
Condition
- New construction: No
- Year built: 2021
Utilities & green energy
- Electric: 3 Phase, Circuit Breakers
- Sewer: Public Sewer
- Utilities for property: Cable, Underground Utilities
Community & HOA
Community
- Security: Carbon Monoxide Detector(s), Security System, Smoke Detector(s), HW/Batt Smoke Detector
- Subdivision: One Spruce Peak
HOA
- Amenities included: Maintenance Structure
- Additional fee info: Fee: $8265
Location
- Region: Stowe
Financial & listing details
- Price per square foot: $1,891/sqft
- Annual tax amount: $41,867
- Date on market: 6/24/2026
- Exclusions: Residence is being sold furnished minus personal items and the wooden deer head by the entry.
- Road surface type: Paved
Estimated market value
$4,503,900
$4.28M - $4.73M
Not available
Price history
| Date | Event | Price |
|---|---|---|
| 6/24/2026 | Listed for sale | $4,700,000$1,891/sqft |
Source:  PrimeMLS #5096504 Report a problem PrimeMLS #5096504 Report a problem | ||
Public tax history
Tax history is unavailable.
Monthly payment
Est. payment
Payment breakdown
Explore the cost of this home by adjusting the details. Changes won't be saved.Climate risks
Neighborhood: 05672
Nearby schools
Schools provided by the listing agent
- Elementary: Stowe Elementary School
- Middle: Stowe Middle/High School
- High: Stowe Middle/High School
- District: Stowe School District
Source: PrimeMLS. This data may not be complete. We recommend contacting the local school district to confirm school assignments for this home.
Similar homes
- $4,350,0004 bd5 ba2.7k sqftSpruce Peak Mt Cabin, Stowe, VT 05672Active
 MLS ID #5108142, Lauren Handrahan. PrimeMLS
 - $3,950,0004 bd5 ba2.7k sqftSpruce Peak Mt Cabin, Stowe, VT 05672Active
 MLS ID #5097419, Lauren Handrahan. PrimeMLS
 - $6,300,0003 bd4 ba3.5k sqftOne Spruce Peak, Stowe, VT 05672Active
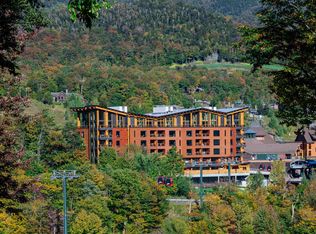 MLS ID #5107187, Ken Forbes. PrimeMLS
 - $2,750,0004 bd4 ba3.3k sqft48 Pike Street, Stowe, VT 05672Active
 MLS ID #5063832, Mike Hickey. PrimeMLS
