QUIET NEIGHBORHOOD! This well-maintained split-level home in the West Shore school district with updated roof and windows and newer furnace. The main floor greets you with a spacious living room, an updated kitchen, and a dining room that opens to a screened porch. An additional room on this floor offers versatility, perfect for a bedroom, office, workout room, or playroom. Upstairs, you'll find an updated full bathroom and three bedrooms with ample closet space. The bathroom is accessible from both the hallway and the primary bedroom. The downstairs area includes another updated full bathroom, a large bedroom with three closets, and a utility room that hosts the laundry area, utilities, and an exit to the backyard. Outside, the home showcases a well-kept exterior with mature landscaping and flat, spacious front and back yards. The screened porch, which was converted from a carport, can easily be converted back if desired. No matter how you look at it THIS IS HOME!
Sold for $270,000
$270,000
116 Linden Dr, Camp Hill, PA 17011
4beds
1,824sqft
Single Family Residence
Built in 1966
7,841 Square Feet Lot
$301,600 Zestimate®
$148/sqft
$2,337 Estimated rent
Home value
$301,600
$284,000 - $323,000
$2,337/mo
Zestimate® history
Owner options
List your home for rent
$2,337/mo
Rent Zestimate®
Find your next renter with Zillow Rental Manager. Plus, with online applications, you can quickly screen prospective tenants – for free.
$2,337/mo
Rent Zestimate®
Refinance and save
$1,719/mo
Est. payment
Refinancing to a lower rate could help reduce your monthly payments and save thousands over the life of the loan.
$1,719/mo
Est. payment
Explore your selling options
Work with a Zillow partner agent
Leverage their expertise and Zillow's premium Showcase listings to get your home seen by more buyers.
Get startedList with your own agent
Get your home in front of millions of buyers by listing it on Zillow.
Learn how to do itSell it yourself
Take full control of how buyers see your home on Zillow by listing For Sale by Owner (FSBO).
List your homeWhat's special
Well-kept exteriorMature landscapingAmple closet spaceUpdated kitchen
Zillow last checked:
Listing updated:
Listed by:
Christina Bailey 717-512-0615,
Coldwell Banker Realty,
Listing Team: The Christina Bailey Group
Bought with:
Xiuke Wei, RS365538
Keller Williams Realty
Source: Bright MLS,MLS#: PACB2037040
Facts & features
Interior
Bedrooms & bathrooms
- Bedrooms: 4
- Bathrooms: 2
- Full bathrooms: 2
Rooms
- Room types: Living Room, Dining Room, Primary Bedroom, Bedroom 2, Bedroom 3, Bedroom 4, Kitchen, Laundry, Office, Bathroom 2, Full Bath
Basement
- Area: 200
Heating
- Forced Air, Natural Gas
Cooling
- Central Air, Ceiling Fan(s), Electric
Appliances
- Included: Dishwasher, Dryer, Exhaust Fan, Microwave, Oven/Range - Electric, Washer, Water Heater, Gas Water Heater
- Laundry: Lower Level, Laundry Room
Features
- Attic/House Fan, Ceiling Fan(s), Dining Area, Bathroom - Stall Shower
- Flooring: Carpet, Laminate, Hardwood, Wood
- Basement: Finished,Exterior Entry,Interior Entry,Walk-Out Access,Partial
- Has fireplace: No
Interior area
- Total structure area: 2,024
- Total interior livable area: 1,824 sqft
- Finished area above ground: 1,824
- Finished area below ground: 0
Property
Parking
- Total spaces: 2
- Parking features: Driveway, Paved, Off Street, On Street
- Uncovered spaces: 2
Accessibility
- Accessibility features: 2+ Access Exits
Features
- Levels: Multi/Split,Three
- Stories: 3
- Patio & porch: Porch, Screened, Patio, Screened Porch
- Pool features: None
- Has view: Yes
- View description: Garden
Lot
- Size: 7,841 Square Feet
- Features: Backs to Trees, Cleared, Front Yard, Landscaped, Level, No Thru Street, Rented Lot
Details
- Additional structures: Above Grade, Below Grade
- Parcel number: 13230551109
- Zoning: RESIDENTIAL
- Zoning description: Residential
- Special conditions: Standard
Construction
Type & style
- Home type: SingleFamily
- Property subtype: Single Family Residence
Materials
- Vinyl Siding, Brick Front
- Foundation: Concrete Perimeter
- Roof: Shingle
Condition
- New construction: No
- Year built: 1966
Utilities & green energy
- Sewer: Public Sewer
- Water: Public
- Utilities for property: Cable, Fixed Wireless
Community & HOA
Community
- Security: Smoke Detector(s)
- Subdivision: Linden Gardens
HOA
- Has HOA: No
Location
- Region: Camp Hill
- Municipality: LOWER ALLEN TWP
Financial & listing details
- Price per square foot: $148/sqft
- Tax assessed value: $180,600
- Annual tax amount: $3,598
- Date on market: 11/16/2024
- Listing agreement: Exclusive Right To Sell
- Listing terms: FHA,VA Loan,Conventional,Cash,PHFA
- Inclusions: Washer, Dryer
- Ownership: Fee Simple
Price history
| Date | Event | Price |
|---|---|---|
| 12/20/2024 | Sold | $270,000-3.2%$148/sqft |
Source:  Bright MLS #PACB2037040 Report a problem Bright MLS #PACB2037040 Report a problem | ||
| 11/20/2024 | Pending sale | $279,000$153/sqft |
Source: Bright MLS #PACB2037040 Report a problem | ||
| 11/16/2024 | Listed for sale | $279,000$153/sqft |
Source: Bright MLS #PACB2037040 Report a problem | ||
| 6/7/2023 | Sold | $279,000$153/sqft |
Source: Bright MLS #PACB2020100 Report a problem | ||
| 5/30/2023 | Pending sale | $279,000$153/sqft |
Source: Bright MLS #PACB2020100 Report a problem | ||
| 5/1/2023 | Contingent | $279,000$153/sqft |
Source: Bright MLS #PACB2020100 Report a problem | ||
| 4/23/2023 | Listed for sale | $279,000+114.6%$153/sqft |
Source: Bright MLS #PACB2020100 Report a problem | ||
| 7/11/2012 | Sold | $130,000$71/sqft |
Source: Public Record Report a problem | ||
Public tax history
| Year | Property taxes | Tax assessment |
|---|---|---|
| 2025 | $3,826 +6.3% | $180,600 |
| 2024 | $3,598 +10.4% | $180,600 +7.6% |
| 2023 | $3,260 +1.6% | $167,900 |
| 2022 | $3,209 | $167,900 |
| 2021 | $3,209 +4.4% | $167,900 |
| 2020 | $3,074 +226.9% | $167,900 |
| 2019 | $940 -66.2% | $167,900 |
| 2018 | $2,786 | $167,900 |
| 2017 | -- | $167,900 |
| 2016 | -- | $167,900 |
| 2015 | -- | $167,900 |
| 2014 | -- | $167,900 |
| 2013 | -- | $167,900 |
| 2012 | -- | $167,900 |
| 2011 | -- | $167,900 +30.1% |
| 2010 | -- | $129,060 |
| 2009 | -- | $129,060 |
| 2008 | -- | $129,060 |
| 2007 | -- | $129,060 |
| 2006 | -- | $129,060 |
| 2005 | -- | $129,060 +12.5% |
| 2004 | -- | $114,700 |
| 2003 | -- | $114,700 |
| 2000 | -- | $114,700 |
Find assessor info on the county website
Neighborhood: 17011
Nearby homes
- $263,6004 bd1 ba1.7k sqft114 Linden Dr, Camp Hill, PA 17011Off Market
- $---- bd-- ba-- sqft120 Linden Dr APT 2A, Camp Hill, PA 17011Off Market
- $1,3952 bd1 ba-- sqft120 Linden Dr APT 1A, Camp Hill, PA 17011For Rent
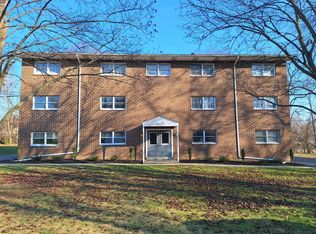
- $297,3003 bd2 ba1.8k sqft112 Linden Dr, Camp Hill, PA 17011Off Market
- $259,7003 bd1 ba1.3k sqft2901 Glenwood Rd, Camp Hill, PA 17011Off Market
- $300,1004 bd2 ba1.4k sqft110 Linden Dr, Camp Hill, PA 17011Off Market
- $301,7003 bd3 ba2k sqft2903 Glenwood Rd, Camp Hill, PA 17011Off Market
- $259,0004 bd2 ba1.2k sqft109 Linden Dr, Camp Hill, PA 17011Off Market
Nearby schools
GreatSchools rating
- 6/10Highland El SchoolGrades: K-4Distance: 1.5 mi
- 8/10Allen Middle SchoolGrades: 7-8Distance: 1.4 mi
- 6/10Cedar Cliff High SchoolGrades: 9-12Distance: 1.6 mi
Schools provided by the listing agent
- Middle: Allen
- High: Cedar Cliff
- District: West Shore
Source: Bright MLS. This data may not be complete. We recommend contacting the local school district to confirm school assignments for this home.


Get pre-qualified for a loan
At Zillow Home Loans, we can pre-qualify you in as little as 5 minutes with no impact to your credit score.An equal housing lender. NMLS #10287.
Sell for more on Zillow
Get a Zillow Showcase℠ listing at no additional cost and you could sell for .
$301,600
2% more
+$6,032
With Zillow Showcase(estimated)
$307,632
- Pennsylvania
- Cumberland County
- Camp Hill
- 17011
- 116 Linden Dr
Nearby cities
Nearby zip codes
Other Camp Hill Topics
