Skip main navigation
Closed
  • $330,000

    116 Lindenwood Cir E, Ormond Beach, FL 32174

    3beds
    2,459sqft
    Single Family Residence, Residential
    Built in 1970
    9,147 Square Feet Lot
    $327,700 Zestimate®
    $134/sqft
    $2,411 Estimated rent

    Home value

    $327,700

    $295,000 - $364,000

    $2,411/mo

    Zestimate® history
    Loading
    Loading...

    Owner options

    List your home for rent

    $2,411/mo

    Rent Zestimate®

    Find your next renter with Zillow Rental Manager. Plus, with online applications, you can quickly screen prospective tenants – for free.

    Learn more

    $2,411/mo

    Rent Zestimate®

    Refinance and save

    $2,283/mo

    Est. payment

    Refinancing to a lower rate could help reduce your monthly payments and save thousands over the life of the loan.

    See today's rates

    $2,283/mo

    Est. payment

    Explore your selling options

    Work with a Zillow partner agent

    Leverage their expertise and Zillow's premium Showcase listings to get your home seen by more buyers.

    Get started

    List with your own agent

    Get your home in front of millions of buyers by listing it on Zillow.

    Learn how to do it

    Sell it yourself

    Take full control of how buyers see your home on Zillow by listing For Sale by Owner (FSBO).

    List your home

    What's special

    Fenced yardCompletely repainted interiorLarge family roomSpacious fenced yardBack florida roomSplit floor planSeparate dining area
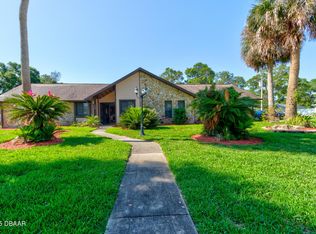
    Welcome to 116 E Lindenwood Circle, a delightful residence nestled in the sought-after neighborhood in Ormond Beach. This charming home offers a comfortable and spacious layout, featuring three bedrooms, two bathrooms, two-car garage, fenced yard, and completely repainted interior! Upon entering, you'll be greeted by a welcoming atmosphere, with a large family room serving as the focal point of the home. Adjacent to the family room, a separate dining area provides great space for enjoying meals with loved ones. Throughout the home are new ceiling fans and light kits. The kitchen is just around the corner from the dining room, with space for a breakfast nook and separate sitting area. It over looks the back Florida room, which is one of the highlights of this home and has all new carpet. It provides a serene retreat for relaxation or entertaining guests. The split floor plan ensures privacy, with the master suite located separately from the additional bedrooms. This retreat features its own en-suite bathroom and large closet space, offering convenience and comfort. Step outside to discover a spacious fenced yard with plenty of room for outdoor activities, along with a nice concrete patio right outside of the Florida room, perfect for an outdoor sitting area, ideal for enjoying the warm Florida weather. Situated in the heart of Ormond Beach, this home offers easy access to the Halifax Intracoastal Waterway and the ocean, providing endless opportunities for waterfront activities and beachside enjoyment. Additionally, the neighborhood is conveniently located near a variety of shops, restaurants, schools and grocery stores, ensuring that all your daily needs are within reach. Whether you're seeking a peaceful sanctuary or a vibrant lifestyle, 116 E Lindenwood Circle offers the perfect blend of comfort, convenience, and coastal living in the heart of Ormond Beach.

    Zillow last checked:

    Listing updated:

    Listed by:

    Patricia McKinley 386-235-0462,

    Realty Pros Assured

    Bought with:

    Gina Sweringen Lawson LLC, 3455714

    Adams, Cameron & Co., Realtors

    Source: DBAMLS,MLS#: 1207328MLS Logo

    Facts & features

    Interior

    Bedrooms & bathrooms
    • Bedrooms: 3
    • Bathrooms: 2
    • Full bathrooms: 2
    Bedroom 1
    • Level: Main
    • Area: 208 Square Feet
    • Dimensions: 16.00 x 13.00
    Bedroom 2
    • Level: Main
    • Area: 132 Square Feet
    • Dimensions: 11.00 x 12.00
    Bedroom 3
    • Level: Main
    • Area: 132 Square Feet
    • Dimensions: 11.00 x 12.00
    Dining room
    • Level: Main
    • Area: 80 Square Feet
    • Dimensions: 8.00 x 10.00
    Family room
    • Level: Main
    • Area: 440 Square Feet
    • Dimensions: 22.00 x 20.00
    Great room
    • Level: Main
    • Area: 272 Square Feet
    • Dimensions: 16.00 x 17.00
    Kitchen
    • Level: Main
    • Area: 99 Square Feet
    • Dimensions: 9.00 x 11.00
    Living room
    • Level: Main
    • Area: 154 Square Feet
    • Dimensions: 11.00 x 14.00
    Other
    • Description: Breakfast Nook
    • Level: Main
    • Area: 81 Square Feet
    • Dimensions: 9.00 x 9.00
    Heating
    • Central
    Cooling
    • Central Air
    Appliances
    • Included: Electric Range, Dishwasher
    Features
    • Breakfast Nook, Ceiling Fan(s), Split Bedrooms
    • Flooring: Carpet, Tile
    Interior area
    • Total structure area: 3,414
    • Total interior livable area: 2,459 sqft

    Property

    Parking
    • Total spaces: 2
    • Parking features: Garage
    • Garage spaces: 2
    Features
    • Levels: One
    • Stories: 1
    • Patio & porch: Glass Enclosed, Patio, Rear Porch
    • Exterior features: Other
    Lot
    • Size: 9,147 Square Feet
    • Dimensions: 80 x 115
    Details
    • Parcel number: 324215010140
    • Zoning description: Single Family

    Construction

    Type & style
    • Home type: SingleFamily
    • Property subtype: Single Family Residence, Residential
    Materials
    • Block, Concrete, Stucco
    • Foundation: Slab
    • Roof: Shingle
    Condition
    • New construction: No
    • Year built: 1970

    Utilities & green energy

    • Sewer: Public Sewer
    • Water: Public
    • Utilities for property: Cable Available, Sewer Connected, Water Available

    Community & HOA

    Community
    • Subdivision: Woodmere
    HOA
    • Has HOA: No
    Location
    • Region: Ormond Beach

    Financial & listing details

    • Price per square foot: $134/sqft
    • Tax assessed value: $305,517
    • Annual tax amount: $5,477
    • Date on market: 1/2/2025
    • Listing terms: Cash,Conventional
    • Road surface type: Paved

    Price history

    DateEventPrice
    4/11/2025Sold$330,000-1.5%$134/sqft
    Source: DBAMLS #1207328 Report a problem
    3/21/2025Contingent$334,900$136/sqft
    Source: DBAMLS #1207328 Report a problem
    2/13/2025Listed for sale$334,900$136/sqft
    Source: DBAMLS #1207328 Report a problem
    2/10/2025Contingent$334,900$136/sqft
    Source: DBAMLS #1207328 Report a problem
    1/2/2025Listed for sale$334,900-4%$136/sqft
    Source: DBAMLS #1207328 Report a problem
    11/13/2024Listing removed$349,000$142/sqft
    Source: DBAMLS #1121812 Report a problem
    10/28/2024Price change$349,000-1.7%$142/sqft
    Source: DBAMLS #1121812 Report a problem
    6/25/2024Price change$354,900-1.4%$144/sqft
    Source: DBAMLS #1121812 Report a problem
    6/5/2024Price change$359,900-4%$146/sqft
    Source: DBAMLS #1121812 Report a problem
    5/3/2024Price change$374,900-5.7%$152/sqft
    Source: DBAMLS #1121812 Report a problem
    4/4/2024Listed for sale$397,500$162/sqft
    Source: DBAMLS #1121812 Report a problem

    Public tax history

    YearProperty taxesTax assessment
    2025$4,999 -8.7%$305,517 -9.6%
    2024$5,477 +250%$337,924 +145.6%
    2023$1,565 +3.9%$137,567 +3%
    2022$1,506 $133,560 +3%
    2021-- $129,670 +1.4%
    2020$1,510 $127,880 +2.3%
    2019$1,510 +2.4%$125,005 +1.9%
    2018$1,475 +0.1%$122,674 +2.1%
    2017$1,474 -1.2%$120,151 +2.1%
    2016$1,491 -0.6%$117,680 +0.7%
    2015$1,501 -2.2%$116,862 +0.8%
    2014$1,534 $115,935 +1.5%
    2013-- $114,222 +1.7%
    2012-- $112,313 +3%
    2011-- $109,042 +1.5%
    2010-- $107,431 +2.7%
    2009-- $104,607 +3.1%
    2007-- $101,458 -0.5%
    2006-- $101,952 +6.1%
    2005-- $96,100 +3%
    2004-- $93,301 +1.9%
    2003-- $91,561 +2.4%
    2002-- $89,415 +1.6%
    2001-- $88,007 +3%
    2000-- $85,444
    Find assessor info on the county website

    Neighborhood: 32174

    Nearby schools

    GreatSchools rating
    Get a cash offer in 3 minutes
    Find out how much your home could sell for in as little as 3 minutes with a no-obligation cash offer.
    Estimated market value
    $327,700
    Get a cash offer in 3 minutes
    Find out how much your home could sell for in as little as 3 minutes with a no-obligation cash offer.
    Estimated market value
    $327,700