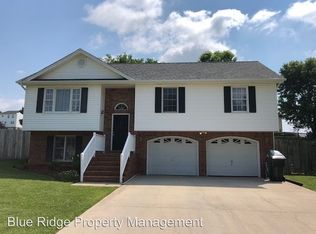
Welcome to this beautifully updated 4-bedroom, 3.5-bath home in Gray. Ideally situated between Johnson City and Kingsport, it offers convenient access to the airport, shopping, dining, and everyday amenities. This thoughtfully designed home features an open-concept layout with spacious living areas perfect for both everyday living and entertaining. The bright and airy living room has a vaulted ceiling and a cozy, gas log fireplace, while the modern kitchen showcases a trendy shiplap ceiling, stainless steel appliances, and seamless flow into the main living spaces. The main-level primary suite provides a private retreat with a recently renovated en-suite bath. The sunroom offers great flex space and is filled with natural light and walks you out a backyard oasis where you can enjoy a sparkling pool, expansive patio areas, and a comfortable seating space beneath a charming pergola--perfect for entertaining or relaxing all summer long. The small area of the pool can easily be used as a hot tub. A fully fenced yard adds privacy and includes a dedicated space for raised bed gardening and a dedicated dog run/kennel, making it ideal for both outdoor living and pet-friendly convenience. Additional highlights include a 2-car garage, HVAC system replaced in December 2022, and a new water heater installed in September 2025. This move-in-ready home combines modern updates, functional living spaces, and outstanding outdoor amenities in a prime location--don't miss your opportunity to make it yours! Information gathered from various sources and deemed reliable. Buyer / Agent to verify
For sale
Price cut: $14.5K (7/1)
$475,000
116 Lindsay Ln, Gray, TN 37615
4beds
2,280sqft
Single Family Residence, Residential
Built in 1995
0.34 Acres Lot
$458,400 Zestimate®
$208/sqft
$-- HOA
What's special
Sparkling poolCozy gas log fireplaceMain-level primary suiteBackyard oasisStainless steel appliancesOpen-concept layoutRecently renovated en-suite bath
- 62 days |
- 1,930 |
- 135 |
Likely to sell faster than
Zillow last checked:
Listing updated:
Listed by:
Colin Johnson 423-930-8003,
KW Johnson City 423-433-6500
Source: TVRMLS,MLS#: 9995117
Loading...
Facts & features
Interior
Bedrooms & bathrooms
- Bedrooms: 4
- Bathrooms: 4
- Full bathrooms: 3
- 1/2 bathrooms: 1
Primary bedroom
- Level: Lower
Heating
- Central, Fireplace(s)
Cooling
- Ceiling Fan(s), Central Air
Appliances
- Included: Dishwasher, Disposal, Microwave, Range, Refrigerator
- Laundry: Electric Dryer Hookup, Washer Hookup
Features
- Master Downstairs, Soaking Tub, Granite Counters, Open Floorplan, Remodeled, Walk-In Closet(s)
- Flooring: Ceramic Tile, Hardwood, Luxury Vinyl
- Windows: Double Pane Windows
- Basement: Block,Crawl Space,Partially Finished,Sump Pump,Walk-Out Access
- Has fireplace: Yes
- Fireplace features: Gas Log, Living Room
Interior area
- Total structure area: 2,490
- Total interior livable area: 2,280 sqft
- Finished area below ground: 50
Property
Parking
- Parking features: Driveway, Attached, Concrete
- Has attached garage: Yes
- Has uncovered spaces: Yes
Features
- Levels: Three Or More
- Stories: 3
- Patio & porch: Rear Patio
- Pool features: In Ground
- Fencing: Back Yard,Full
Lot
- Size: 0.34 Acres
- Dimensions: 99.07 x 150.95 IRR
- Topography: Level, Sloped
Details
- Additional structures: Garage(s), Kennel/Dog Run, Pergola
- Parcel number: 005o C 051.00
- Zoning: R1
Construction
Type & style
- Home type: SingleFamily
- Architectural style: Cape Cod,Contemporary
- Property subtype: Single Family Residence, Residential
Materials
- Vinyl Siding
- Foundation: Block
- Roof: Shingle
Condition
- Updated/Remodeled,Above Average
- New construction: No
- Year built: 1995
Utilities & green energy
- Sewer: Public Sewer
- Water: Public
- Utilities for property: Electricity Connected, Natural Gas Connected, Sewer Connected, Water Connected, Cable Connected
Community & HOA
Community
- Subdivision: Crystal Springs
HOA
- Has HOA: No
- Amenities included: Landscaping, Spa/Hot Tub
Location
- Region: Gray
Financial & listing details
- Price per square foot: $208/sqft
- Tax assessed value: $387,900
- Annual tax amount: $1,658
- Date on market: 5/8/2026
- Listing terms: Cash,Conventional
- Electric utility on property: Yes
Estimated market value
$458,400
$435,000 - $481,000
$3,178/mo
Price history
| Date | Event | Price |
|---|---|---|
| 7/1/2026 | Price change | $475,000-3%$208/sqft |
Source: TVRMLS #9995117 Report a problem | ||
| 5/8/2026 | Listed for sale | $489,500$215/sqft |
Source: TVRMLS #9995117 Report a problem | ||
| 11/12/2025 | Listing removed | $489,500$215/sqft |
Source: TVRMLS #9982736 Report a problem | ||
| 11/7/2025 | Listed for sale | $489,500$215/sqft |
Source: TVRMLS #9982736 Report a problem | ||
| 10/8/2025 | Pending sale | $489,500$215/sqft |
Source: TVRMLS #9982736 Report a problem | ||
| 10/1/2025 | Price change | $489,500-0.8%$215/sqft |
Source: TVRMLS #9982736 Report a problem | ||
| 9/24/2025 | Listed for sale | $493,500$216/sqft |
Source: TVRMLS #9982736 Report a problem | ||
| 9/14/2025 | Pending sale | $493,500$216/sqft |
Source: TVRMLS #9982736 Report a problem | ||
| 9/4/2025 | Price change | $493,500-1%$216/sqft |
Source: TVRMLS #9982736 Report a problem | ||
| 7/6/2025 | Listed for sale | $498,500+377%$219/sqft |
Source: TVRMLS #9982736 Report a problem | ||
| 1/29/1996 | Sold | $104,500+518.3%$46/sqft |
Source: Public Record Report a problem | ||
| 7/25/1995 | Sold | $16,900$7/sqft |
Source: Public Record Report a problem | ||
Public tax history
| Year | Property taxes | Tax assessment |
|---|---|---|
| 2025 | $1,658 | $96,975 |
| 2024 | $1,658 +24.6% | $96,975 +56.6% |
| 2023 | $1,331 | $61,925 |
| 2022 | $1,331 | $61,925 |
| 2021 | $1,331 | $61,925 |
| 2020 | $1,331 | $61,925 |
| 2019 | $1,331 | $61,925 +11.9% |
| 2018 | -- | $55,325 |
| 2017 | $1,317 | $55,325 |
| 2016 | $1,317 +20.2% | $55,325 |
| 2015 | $1,095 | $55,325 |
| 2014 | $1,095 | $55,325 |
| 2013 | -- | $55,325 -5.3% |
| 2011 | $1,118 +31.3% | $58,400 +31.3% |
| 2010 | $851 | $44,475 |
| 2009 | $851 | $44,475 |
| 2008 | -- | $44,475 +43.8% |
| 2007 | $727 +17.5% | $30,925 |
| 2006 | $619 +7% | $30,925 |
| 2005 | $578 | $30,925 |
| 2004 | $578 -1.3% | $30,925 +1.9% |
| 2003 | $586 | $30,350 +3.8% |
| 2001 | -- | $29,245 -75% |
| 2000 | -- | $116,978 |
Find assessor info on the county website
Monthly payment
Est. payment$--/mo
Payment breakdown
Explore the cost of this home by adjusting the details. Changes won't be saved.All calculations are estimates and provided by Zillow, Inc. for informational purposes only. Actual amounts may vary.
HOA fees may include property taxes on listings classified as Co-Ops. Contact the listing agent and/or owner for fee details.
Mortgage interest rates are dependent on a number of factors, including credit score, down payment, and repayment length. Interest rate data provided by Zillow Group Marketplace, Inc. as of 1/1/1970 from various mortgage lenders with which we have lead or other similar arrangements; the Estimated Payment is an average of those rates.
See how much you could borrow to make a competitive offer.
Climate risks
Neighborhood: 37615
Nearby schools
GreatSchools rating
- 6/10Gray Elementary SchoolGrades: PK-8Distance: 1.1 mi
- 6/10Daniel Boone High SchoolGrades: 9-12Distance: 3.9 mi
- 2/10Washington County Adult High SchoolGrades: 9-12Distance: 8.3 mi
Schools provided by the listing agent
- Elementary: Gray
- Middle: Gray Middle
- High: Daniel Boone
Source: TVRMLS. This data may not be complete. We recommend contacting the local school district to confirm school assignments for this home.
A local agent can set up tours, give advice and negotiate with sellers.
A local lender can help you make sure your offer is ready when you are.
- Tennessee
- Washington County
- Johnson City
- 37615
- 116 Lindsay Ln