Skip main navigation
Sold for $360,000
  • $360,000

    116 Links Terrace Blvd, Daytona Beach, FL 32124

    4beds
    1,708sqft
    Single Family Residence
    Built in 2023
    5,007 Square Feet Lot
    $361,000 Zestimate®
    $211/sqft
    $2,413 Estimated rent

    Home value

    $361,000

    $329,000 - $397,000

    $2,413/mo

    Zestimate® history
    Loading
    Loading...

    Owner options

    List your home for rent

    $2,413/mo

    Rent Zestimate®

    Find your next renter with Zillow Rental Manager. Plus, with online applications, you can quickly screen prospective tenants – for free.

    Learn more

    $2,413/mo

    Rent Zestimate®

    Refinance and save

    $2,551/mo

    Est. payment

    Refinancing to a lower rate could help reduce your monthly payments and save thousands over the life of the loan.

    See today's rates

    $2,551/mo

    Est. payment

    Explore your selling options

    Work with a Zillow partner agent

    Leverage their expertise and Zillow's premium Showcase listings to get your home seen by more buyers.

    Get started

    List with your own agent

    Get your home in front of millions of buyers by listing it on Zillow.

    Learn how to do it

    Sell it yourself

    Take full control of how buyers see your home on Zillow by listing For Sale by Owner (FSBO).

    List your home

    What's special

    Upgraded quartz countersInsulated garage doorsWater front homeCovered front porchLow e windowsWater efficient faucetsHigh performance toilets
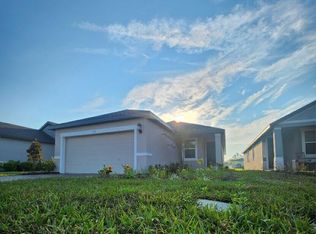
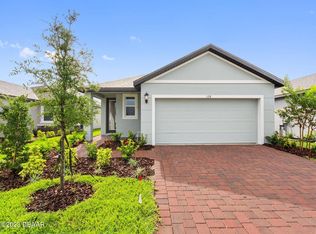
    One or more photo(s) has been virtually staged. Welcome to your new water front home at 116 Links Terrace Boulevard. This better than new 4 Bedroom /2 Bath home in the much sought after "LPGA" county club community has it all. This is open concept home with beautiful views of the pond from the lanai behind the home. Walk into the front Hallway and you can see all the way to the lanai and the pond beyond! Once you enter the home you are in the open concept Kitchen, Dining, and Great Room in one fantastic setting. The kitchen has upgraded quartz counters, a walk-in pantry, stainless steel appliances and sink, custom back splash,with a large 11x5 foot island that has seating for 4. There are several windows and the sliders to allow in plenty of natural light. The Dining room splits the space between the kitchen and great room with seating for up to 6. The Great Room is spacious and leads you to the double sliding doors then to the lanai that overlooks the extra large pond area. The entire home has upgraded LVP flooring throughout. All the windows have custom blinds. Window treatments stay. The primary suite is in the back corner of the home opposite the Great Room. There is a huge walk-in closet in the primary that is 7x12. The primary bath has a double vanity and a large walk-in shower, plus a private toilet. The second bedroom area has three large bedrooms plus a second shower tub bathroom. All the bathroom shower walls are custom tiled. There is also a inside utility with upgraded matching washer and dryer. The back hallway leads to the garage. There is a private alarm system that can be monitored remotely. There is a customizable ring doorbell system. Also, the Carrier A/C system has a 24/7 whole house fresh air dehumidifier and filter. The garage is 20x20. The property has a 4 zone custom programmable metered Irrigation system, Daytona Beach water provides the brown water for 20 dollars a month. On the outside of the home you have a 15x15 rear lanai that overlooks the pond area. You have a covered front porch. The custom paver driveway and walk-way match the lanai. You have mature landscaping. Additional features are: High Performance Toilets, Water efficient faucets, Energy Star Dishwasher, Advanced framing, Spray Foam Insulation, Advanced programmable Thermostat, Conditioned Attic, Low E windows, Sealed duct work, Indoor "Airplus" Certification, Insulated Garage Doors, LED lighting, and a High performance Air Ventilation System. You are just a short walk from "LPGA" G.C. The club has a restaurant, full gym, huge pool and two highly rated golf courses. These were the original LPGA Ladies Tour home courses. Plus a voluminous practice area. You have access to both the Advent Health Daytona Beach Hospital and the Halifax Health Hospital for your medical needs. Both of these have several professional doctors office buildings and other treatment centers. There are the Daytona Mall and the Tanger Outlets for your shopping needs. They are both within a 3 mile drive. You have over 100 restaurants, several Publix grocery stores, Cosco, Sams Club, many Walmart stores, and hundreds of other retail stores within a 5 miles radius. You are minutes away from the Atlantic Beaches from Daytona to New Smyrna Beach. You have access to so many amenities like the Daytona Raceway, Disney and Universal with-in a 60 mile drive, The Intracoastal Waterway and the Atlantic Beaches are just 15 minutes away.

    Zillow last checked:

    Listing updated:

    Listed by:

    Kip Ripper 407-474-1298,

    COLDWELL BANKER COAST REALTY 386-490-4240

    Bought with:

    Jennifer Kulzer, 3473446

    REALTY PROS ASSURED

    Source: Stellar MLS,MLS#: V4947097MLS LogoOriginating MLS: West Volusia

    Facts & features

    Interior

    Bedrooms & bathrooms
    • Bedrooms: 4
    • Bathrooms: 2
    • Full bathrooms: 2
    Rooms
    • Room types: Den/Library/Office, Utility Room
    Primary bedroom
    • Features: En Suite Bathroom, Walk-In Closet(s)
    • Level: First
    • Area: 196 Square Feet
    • Dimensions: 14x14
    Bedroom 2
    • Features: Built-in Closet
    • Level: First
    • Area: 120 Square Feet
    • Dimensions: 12x10
    Bedroom 3
    • Features: Built-in Closet
    • Level: First
    • Area: 100 Square Feet
    • Dimensions: 10x10
    Bedroom 4
    • Features: Built-in Closet
    • Level: First
    • Area: 100 Square Feet
    • Dimensions: 10x10
    Primary bathroom
    • Features: En Suite Bathroom, Walk-In Closet(s)
    • Level: First
    • Area: 105 Square Feet
    • Dimensions: 15x7
    Bathroom 2
    • Features: Tub With Shower
    • Level: First
    • Area: 48 Square Feet
    • Dimensions: 6x8
    Balcony porch lanai
    • Level: First
    • Area: 225 Square Feet
    • Dimensions: 15x15
    Balcony porch lanai
    • Level: First
    • Area: 100 Square Feet
    • Dimensions: 10x10
    Dining room
    • Level: First
    • Area: 140 Square Feet
    • Dimensions: 14x10
    Great room
    • Features: Ceiling Fan(s)
    • Level: First
    • Area: 210 Square Feet
    • Dimensions: 15x14
    Kitchen
    • Features: Kitchen Island, Storage Closet
    • Level: First
    • Area: 210 Square Feet
    • Dimensions: 15x14
    Utility room
    • Level: First
    • Area: 49 Square Feet
    • Dimensions: 7x7
    Heating
    • Central, Electric, Heat Pump
    Cooling
    • Central Air, Humidity Control
    Appliances
    • Included: Dishwasher, Disposal, Dryer, Electric Water Heater, Exhaust Fan, Ice Maker, Microwave, Range, Range Hood, Refrigerator, Washer
    • Laundry: Electric Dryer Hookup, Inside, Laundry Room, Washer Hookup
    Features
    • Attic Ventilator, Ceiling Fan(s), Eating Space In Kitchen, High Ceilings, Kitchen/Family Room Combo, Open Floorplan, Primary Bedroom Main Floor, Smart Home, Solid Wood Cabinets, Split Bedroom, Stone Counters, Thermostat, Thermostat Attic Fan
    • Flooring: Brick/Stone, Ceramic Tile, Laminate
    • Doors: Sliding Doors
    • Windows: Blinds, Double Pane Windows, Rods, Window Treatments
    • Has fireplace: No
    Interior area
    • Total structure area: 2,108
    • Total interior livable area: 1,708 sqft

    Property

    Parking
    • Total spaces: 2
    • Parking features: Garage Door Opener, Ground Level, Guest, Off Street, Parking Pad
    • Attached garage spaces: 2
    • Has uncovered spaces: Yes
    • Details: Garage Dimensions: 20x21
    Features
    • Levels: One
    • Stories: 1
    • Patio & porch: Patio, Porch, Rear Porch
    • Exterior features: Gray Water System, Irrigation System, Playground, Private Entrance, Sidewalk, Sprinkler Metered
    • Has view: Yes
    • View description: Park/Greenbelt, Water, Pond
    • Has water view: Yes
    • Water view: Water,Pond
    • Waterfront features: Pond, Lake Privileges
    Lot
    • Size: 5,007 Square Feet
    • Features: Greenbelt, Sidewalk
    • Residential vegetation: Mature Landscaping, Oak Trees, Trees/Landscaped
    Details
    • Parcel number: 21153203001000
    • Zoning: R-1
    • Special conditions: None

    Construction

    Type & style
    • Home type: SingleFamily
    • Architectural style: Contemporary,Ranch
    • Property subtype: Single Family Residence
    Materials
    • Block, Stucco
    • Foundation: Slab
    • Roof: Shingle
    Condition
    • New construction: No
    • Year built: 2023

    Utilities & green energy

    • Sewer: Public Sewer
    • Water: Public
    • Utilities for property: Cable Connected, Electricity Connected, Fire Hydrant, Phone Available, Public, Sewer Connected, Sprinkler Recycled, Street Lights, Water Connected
    Green energy
    • Energy efficient items: HVAC, Insulation, Windows
    • Indoor air quality: Ventilation

    Community & HOA

    Community
    • Features: Community Mailbox, Playground, Sidewalks
    • Security: Fire Alarm, Security System, Security System Owned, Smoke Detector(s), Touchless Entry
    • Pet fee: $0 monthly
    • Subdivision: LINKS TER-PH 1
    HOA
    • Has HOA: Yes
    • Amenities included: Golf Course, Playground, Trail(s)
    • Services included: Common Area Taxes, Maintenance Grounds
    • HOA fee: $77 monthly
    • HOA name: Kurt von der Osten
    • HOA phone: 386-868-1414
    • Second HOA name: Internation Residential Onwer ass.
    • Second HOA phone: 386-868-1414
    Location
    • Region: Daytona Beach

    Financial & listing details

    • Price per square foot: $211/sqft
    • Tax assessed value: $300,723
    • Annual tax amount: $3,078
    • Date on market: 2/7/2026
    • Cumulative days on market: 25 days
    • Listing terms: Cash,Conventional,FHA,VA Loan
    • Ownership: Fee Simple
    • Total actual rent: 0
    • Electric utility on property: Yes
    • Road surface type: Paved, Asphalt

    Price history

    DateEventPrice
    4/30/2026Sold$360,000-2.4%$211/sqft
    Source: Stellar MLS #V4947097 Report a problem
    3/4/2026Pending sale$369,000$216/sqft
    Source: Stellar MLS #V4947097 Report a problem
    2/7/2026Listed for sale$369,000+1.8%$216/sqft
    Source: Stellar MLS #V4947097 Report a problem
    11/30/2025Listing removed$362,500$212/sqft
    Source: Stellar MLS #V4944279 Report a problem
    10/6/2025Price change$362,500-1.4%$212/sqft
    Source: Stellar MLS #V4944279 Report a problem
    9/9/2025Price change$367,500-1.7%$215/sqft
    Source: Stellar MLS #V4944279 Report a problem
    8/22/2025Listed for sale$373,900+2.9%$219/sqft
    Source: Stellar MLS #V4944279 Report a problem
    5/30/2023Listing removed--
    Source: Zillow Rentals Report a problem
    5/24/2023Listed for rent$3,600$2/sqft
    Source: Zillow Rentals Report a problem
    4/17/2023Sold$363,245$213/sqft
    Source: Public Record Report a problem

    Public tax history

    YearProperty taxesTax assessment
    2025$3,155 +2.5%$191,930 +2.9%
    2024$3,078 +194.3%$186,521 +314.5%
    2023$1,046 +66.2%$45,000 +109.6%
    2022$629 $21,473
    Find assessor info on the county website

    Neighborhood: 32124

    Nearby schools

    GreatSchools rating
    Get a cash offer in 3 minutes
    Find out how much your home could sell for in as little as 3 minutes with a no-obligation cash offer.
    Estimated market value
    $361,000
    Get a cash offer in 3 minutes
    Find out how much your home could sell for in as little as 3 minutes with a no-obligation cash offer.
    Estimated market value
    $361,000