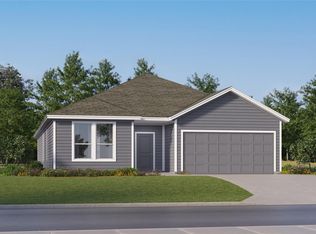
The Santana - This new single-story home offers a modern and low-maintenance design. Three secondary bedrooms are located near the front of the home near an inviting and spacious open-concept layout that blends the kitchen, living and dining areas. A nearby covered patio provides year-round outdoor entertaining. A convenient flex space is tucked away to the side of the home, while a luxurious owner’s suite offers access to a full bathroom and walk-in closet. Photos are for illustrative purposes only. Estimated Completion July 2026. The completion date, prices and features may vary and are subject to change. Please verify with Lennar directly.
Pending
Price increase: $2K (6/24)
$310,999
116 Little Prairie Valley, San Marcos, TX 78666
4beds
2,314sqft
Single Family Residence
Built in 2026
5,967 Square Feet Lot
$-- Zestimate®
$134/sqft
$65/mo HOA
What's special
- 112 days |
- 48 |
- 2 |
Zillow last checked:
Listing updated:
Listed by:
Christopher Marti (830) 660-1004,
Marti Realty Group (830) 660-1004
Source: Unlock MLS,MLS#: 4309593
Facts & features
Interior
Bedrooms & bathrooms
- Bedrooms: 4
- Bathrooms: 3
- Full bathrooms: 3
- Main level bedrooms: 4
Heating
- Central
Cooling
- Central Air
Appliances
- Included: Dishwasher, Range
Features
- Double Vanity, Kitchen Island, Open Floorplan, Primary Bedroom on Main, Walk-In Closet(s)
- Flooring: Carpet, Vinyl
- Windows: Blinds
- Fireplace features: None
Interior area
- Total interior livable area: 2,314 sqft
Property
Parking
- Total spaces: 2
- Parking features: Attached, Garage
- Attached garage spaces: 2
Accessibility
- Accessibility features: None
Features
- Levels: One
- Stories: 1
- Patio & porch: Covered, Rear Porch
- Exterior features: Private Yard
- Pool features: None
- Fencing: Wrought Iron
- Has view: Yes
- View description: Neighborhood
- Waterfront features: None
Lot
- Size: 5,967 Square Feet
- Features: Back Yard, Curbs, Front Yard, Interior Lot
Details
- Additional structures: None
- Parcel number: 116 Little Prairie Valley
- Special conditions: Standard
Construction
Type & style
- Home type: SingleFamily
- Property subtype: Single Family Residence
Materials
- Foundation: Slab
- Roof: Composition
Condition
- New Construction
- New construction: Yes
- Year built: 2026
Details
- Builder name: Lennar
Utilities & green energy
- Sewer: Public Sewer
- Water: Public
- Utilities for property: Electricity Available, Sewer Connected, Water Connected
Community & HOA
Community
- Features: Clubhouse, Cluster Mailbox, Fitness Center, Lake, Park, Picnic Area, Playground, Pool
- Subdivision: River Bridge Ranch
HOA
- Has HOA: Yes
- Services included: Common Area Maintenance, Maintenance Grounds
- HOA fee: $65 monthly
- HOA name: River Bridge Ranch
Location
- Region: San Marcos
Financial & listing details
- Price per square foot: $134/sqft
- Date on market: 3/20/2026
- Listing terms: Cash,Conventional,FHA,Texas Vet,VA Loan
- Electric utility on property: Yes
Estimated market value
Not available
Estimated sales range
Not available
$1,931/mo
Price history
| Date | Event | Price |
|---|---|---|
| 7/10/2026 | Pending sale | $310,999$134/sqft |
Source:  Unlock MLS #4309593 Report a problem Unlock MLS #4309593 Report a problem | ||
| 6/24/2026 | Price change | $310,999+0.6%$134/sqft |
Source: Unlock MLS #4309593 Report a problem | ||
| 6/23/2026 | Pending sale | $308,999$134/sqft |
Source: Unlock MLS #4309593 Report a problem | ||
| 5/13/2026 | Price change | $308,999+9.2%$134/sqft |
Source: Unlock MLS #4309593 Report a problem | ||
| 5/6/2026 | Price change | $282,999-4.4%$122/sqft |
Source: Unlock MLS #4309593 Report a problem | ||
| 4/24/2026 | Price change | $295,999-1%$128/sqft |
Source: Unlock MLS #4309593 Report a problem | ||
| 4/16/2026 | Price change | $298,999+12.8%$129/sqft |
Source: Unlock MLS #4309593 Report a problem | ||
| 4/10/2026 | Price change | $264,990-15.3%$115/sqft |
Source: Unlock MLS #4309593 Report a problem | ||
| 4/2/2026 | Price change | $312,990-0.3%$135/sqft |
Source: Unlock MLS #4309593 Report a problem | ||
| 3/27/2026 | Price change | $313,990-0.3%$136/sqft |
Source: Unlock MLS #4309593 Report a problem | ||
| 3/20/2026 | Listed for sale | $314,990$136/sqft |
Source: Unlock MLS #4309593 Report a problem | ||
Public tax history
Tax history is unavailable.
Monthly payment
Est. payment$--/mo
Payment breakdown
Explore the cost of this home by adjusting the details. Changes won't be saved.All calculations are estimates and provided by Zillow, Inc. for informational purposes only. Actual amounts may vary.
HOA fees may include property taxes on listings classified as Co-Ops. Contact the listing agent and/or owner for fee details.
Mortgage interest rates are dependent on a number of factors, including credit score, down payment, and repayment length. Interest rate data provided by Zillow Group Marketplace, Inc. as of 1/1/1970 from various mortgage lenders with which we have lead or other similar arrangements; the Estimated Payment is an average of those rates.
See how much you could borrow to make a competitive offer.
Climate risks
Neighborhood: 78666
Nearby schools
GreatSchools rating
- 3/10Dezavala Elementary SchoolGrades: K-5Distance: 3.1 mi
- 4/10Goodnight Middle SchoolGrades: 6-8Distance: 3.2 mi
- 4/10San Marcos High SchoolGrades: 9-12Distance: 4.2 mi
Schools provided by the listing agent
- Elementary: Dezavala
- Middle: Goodnight
- High: San Marcos
- District: SanMarcosCONSISD
Source: Unlock MLS. This data may not be complete. We recommend contacting the local school district to confirm school assignments for this home.
- $330,9994 bd3 ba2.1k sqft120 Little Prairie Valley, San Marcos, TX 78666New Construction
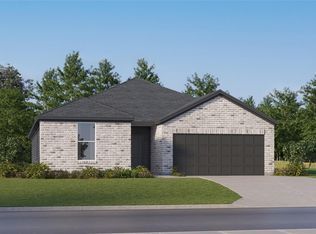
- $305,9994 bd2 ba2k sqft112 Little Prairie Valley, San Marcos, TX 78666New Construction

- $344,9995 bd4 ba2.9k sqft124 Little Prairie Valley, San Marcos, TX 78666New Construction
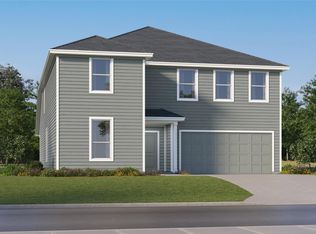
- $291,3005 bd4 ba2.7k sqft225 Stumpy St, San Marcos, TX 78666Off Market
- $264,9995 bd3 ba2.4k sqft119 Little Prairie Valley, San Marcos, TX 78666Pending
- $256,8005 bd3 ba2.1k sqft123 Little Prarie Valley, San Marcos, TX 78666Off Market
- $313,9994 bd3 ba2.6k sqft228 Stumpy St, San Marcos, TX 78666New Construction
- $267,8004 bd2 ba2k sqft224 Stumpy St, San Marcos, TX 78666Off Market
A local agent can set up tours, give advice and negotiate with sellers.
Similar homes
- $314,9994 bd3 ba2.1k sqft120 El Mirage Rd, San Marcos, TX 78666Active
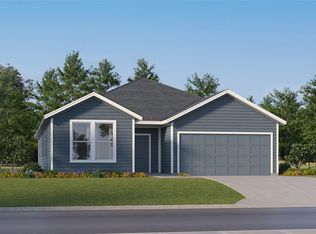
 MLS ID #7926753, Christopher Marti, Marti Realty Group. Unlock MLS
 - $305,9994 bd2 ba2k sqft112 Little Prairie Valley, San Marcos, TX 78666ActiveMLS ID #6397281, Christopher Marti, Marti Realty Group. Unlock MLS
- $313,9994 bd3 ba2.6k sqft228 Stumpy St, San Marcos, TX 78666Active
 Unlock MLS
 - $291,9994 bd3 ba2.3k sqft116 El Mirage Rd, San Marcos, TX 78666Active
 Unlock MLS
 - $312,9994 bd3 ba2.6k sqft208 Stumpy St, San Marcos, TX 78666ActiveUnlock MLS
- $330,9994 bd3 ba2.1k sqft120 Little Prairie Valley, San Marcos, TX 78666ActiveMLS ID #6798293, Christopher Marti, Marti Realty Group. Unlock MLS
- $279,9994 bd2 ba2k sqft125 El Mirage Rd, San Marcos, TX 78666ActiveUnlock MLS
- $297,9994 bd2 ba2k sqft105 El Mirage Rd, San Marcos, TX 78666ActiveUnlock MLS
- $348,9994 bd3 ba2.6k sqft129 Little Prairie Valley, San Marcos, TX 78666ActiveMLS ID #7030655, Christopher Marti, Marti Realty Group. Unlock MLS
- $308,9995 bd3 ba2.7k sqft131 Trinity River Holw, San Marcos, TX 78666ActiveUnlock MLS
- $238,9994 bd2 ba1.8k sqft1612 Iron Truss Rd, San Marcos, TX 78666ActiveUnlock MLS
- $257,9994 bd2 ba1.8k sqft1641 Iron Truss Rd, San Marcos, TX 78666ActiveMLS ID #3100430, Christopher Marti, Marti Realty Group. Unlock MLS
- $240,9994 bd2 ba1.9k sqft1621 Iron Truss Rd, San Marcos, TX 78666ActiveUnlock MLS
- $247,9994 bd2 ba1.6k sqft1637 Iron Truss Rd, San Marcos, TX 78666ActiveUnlock MLS
- $237,9994 bd2 ba1.8k sqft1617 Iron Truss Rd, San Marcos, TX 78666ActiveUnlock MLS
- $224,9994 bd2 ba1.6k sqft1608 Iron Truss Rd, San Marcos, TX 78666ActiveUnlock MLS
- $225,9994 bd2 ba1.6k sqft1613 Iron Truss Rd, San Marcos, TX 78666ActiveMLS ID #9282487, Christopher Marti, Marti Realty Group. Unlock MLS
- $208,9994 bd2 ba1.5k sqft213 Trinity River Holw, San Marcos, TX 78666ActiveUnlock MLS
- $207,9994 bd2 ba1.5k sqft324 Navidad River Dr, San Marcos, TX 78666ActiveMLS ID #2454682, Christopher Marti, Marti Realty Group. Unlock MLS
- $206,9994 bd2 ba1.5k sqft336 Navidad River Dr, San Marcos, TX 78666ActiveMLS ID #2572228, Christopher Marti, Marti Realty Group. Unlock MLS
- Texas
- Guadalupe County
- San Marcos
- 78666
- 116 Little Prairie Valley
Nearby cities
Nearby neighborhoods
Nearby zip codes
Other San Marcos Topics
