Recently updated 4-bed, 2-bath raised ranch/rambler. Fresh paint throughout, updated kitchen. Massive 3-wide x double-deep garage. Fully fenced yard. Private end-of-street location with direct access to nature trails and walkable to 4 restaurants/bars. Snowmobile lake/trail access out the back of the property. Close to Chisago Lakes Lutheran Church. Chisago Lakes School Dist. Great home with a quaint small-town vibe, quick closing available.
Closed
Street View
$345,000
116 Lockey Ave, Center City, MN 55012
4beds
1,750sqft
Single Family
Built in 1950
9,713 Square Feet Lot
$342,100 Zestimate®
$197/sqft
$2,137 Estimated rent
Home value
$342,100
$301,000 - $390,000
$2,137/mo
Zestimate® history
Owner options
List your home for rent
$2,137/mo
Rent Zestimate®
Find your next renter with Zillow Rental Manager. Plus, with online applications, you can quickly screen prospective tenants – for free.
$2,137/mo
Rent Zestimate®
Refinance and save
$2,197/mo
Est. payment
Refinancing to a lower rate could help reduce your monthly payments and save thousands over the life of the loan.
$2,197/mo
Est. payment
Explore your selling options
Work with a Zillow partner agent
Leverage their expertise and Zillow's premium Showcase listings to get your home seen by more buyers.
Get startedList with your own agent
Get your home in front of millions of buyers by listing it on Zillow.
Learn how to do itSell it yourself
Take full control of how buyers see your home on Zillow by listing For Sale by Owner (FSBO).
List your homeWhat's special
Fully fenced yardPrivate end-of-street locationUpdated kitchenFresh paint throughout
Zillow last checked:
Listing updated:
Listed by:
Peter Smothers 651-210-8860,
Red Key Realty
Bought with:
Jessica Siverson
Engel & Volkers Minneapolis Downtown
Source: NorthstarMLS as distributed by MLS GRID,MLS#: 7041031
Facts & features
Interior
Bedrooms & bathrooms
- Bedrooms: 4
- Bathrooms: 2
- Full bathrooms: 1
- 3/4 bathrooms: 1
Bedroom
- Level: Main
- Area: 150 Square Feet
- Dimensions: 10x15
Bedroom 2
- Level: Main
- Area: 99 Square Feet
- Dimensions: 9x11
Bedroom 3
- Level: Lower
- Area: 238 Square Feet
- Dimensions: 14x17
Bedroom 4
- Level: Lower
- Area: 104 Square Feet
- Dimensions: 8x13
Dining room
- Level: Main
- Area: 88 Square Feet
- Dimensions: 8x11
Family room
- Level: Lower
- Area: 220 Square Feet
- Dimensions: 11x20
Kitchen
- Level: Main
- Area: 104 Square Feet
- Dimensions: 8x13
Living room
- Level: Main
- Area: 209 Square Feet
- Dimensions: 11x19
Heating
- Forced Air
Cooling
- Central Air
Appliances
- Included: Dishwasher, Dryer, Freezer, Microwave, Range, Refrigerator, Washer
Features
- Basement: Finished
- Has fireplace: No
Interior area
- Total structure area: 1,750
- Total interior livable area: 1,750 sqft
- Finished area above ground: 875
- Finished area below ground: 875
Property
Parking
- Total spaces: 5
- Parking features: Attached, Detached Garage
- Attached garage spaces: 5
- Details: Garage Dimensions (31x31), Garage Door Height (8)
Accessibility
- Accessibility features: None
Features
- Levels: One
- Stories: 1
- Patio & porch: Deck, Front Porch
- Fencing: Privacy
Lot
- Size: 9,713 Square Feet
- Dimensions: 104 x 87 x 148 x 115
- Features: Corner Lot
Details
- Additional structures: Storage Shed
- Foundation area: 875
- Parcel number: 120009800
- Zoning description: Residential-Single Family
Construction
Type & style
- Home type: SingleFamily
- Property subtype: Single Family
Condition
- New construction: No
- Year built: 1950
Utilities & green energy
- Electric: Power Company: Xcel Energy
- Gas: Natural Gas
- Sewer: City Sewer/Connected
- Water: City Water/Connected
Community & HOA
Community
- Subdivision: Kavanagh & Schulzes First Add
HOA
- Has HOA: No
Location
- Region: Center City
Financial & listing details
- Price per square foot: $197/sqft
- Tax assessed value: $241,500
- Annual tax amount: $2,512
- Date on market: 3/23/2026
- Cumulative days on market: 8 days
- Road surface type: Paved
Price history
| Date | Event | Price |
|---|---|---|
| 4/21/2026 | Sold | $345,000$197/sqft |
Source:  NorthstarMLS as distributed by MLS GRID #7041031 Report a problem NorthstarMLS as distributed by MLS GRID #7041031 Report a problem | ||
| 4/1/2026 | Pending sale | $345,000$197/sqft |
Source: NorthstarMLS as distributed by MLS GRID #7041031 Report a problem | ||
| 3/23/2026 | Listed for sale | $345,000+13.1%$197/sqft |
Source: NorthstarMLS as distributed by MLS GRID #7041031 Report a problem | ||
| 5/2/2024 | Sold | $305,000-3.2%$174/sqft |
Source: NorthstarMLS as distributed by MLS GRID #6513457 Report a problem | ||
| 4/9/2024 | Pending sale | $315,000$180/sqft |
Source: NorthstarMLS as distributed by MLS GRID #6513457 Report a problem | ||
| 4/4/2024 | Listed for sale | $315,000+5%$180/sqft |
Source: NorthstarMLS as distributed by MLS GRID #6513457 Report a problem | ||
| 12/27/2023 | Sold | $300,000$171/sqft |
Source: Public Record Report a problem | ||
| 11/22/2023 | Pending sale | $300,000$171/sqft |
Source: NorthstarMLS as distributed by MLS GRID #6457851 Report a problem | ||
| 11/10/2023 | Listed for sale | $300,000+87.6%$171/sqft |
Source: NorthstarMLS as distributed by MLS GRID #6457851 Report a problem | ||
| 1/15/2020 | Listing removed | $159,900$91/sqft |
Source: Edina Realty, Inc., a Berkshire Hathaway affiliate #1538018 Report a problem | ||
| 12/10/2019 | Pending sale | $159,900$91/sqft |
Source: Edina Realty, Inc., a Berkshire Hathaway affiliate #1538018 Report a problem | ||
| 12/4/2019 | Listed for sale | $159,900+79.7%$91/sqft |
Source: Edina Realty, Inc., a Berkshire Hathaway affiliate #1538018 Report a problem | ||
| 4/3/2015 | Listing removed | $89,000$51/sqft |
Source: CENTURY 21 Premier Group #4547548 Report a problem | ||
| 1/6/2015 | Price change | $89,000-10.1%$51/sqft |
Source: CENTURY 21 Premier Group #4547548 Report a problem | ||
| 12/5/2014 | Listed for sale | $99,000$57/sqft |
Source: CENTURY 21 Premier Group #4547548 Report a problem | ||
Public tax history
| Year | Property taxes | Tax assessment |
|---|---|---|
| 2024 | $2,512 +10.4% | $216,700 +9.6% |
| 2023 | $2,276 +14.4% | $197,800 +39.3% |
| 2022 | $1,990 -1.6% | $142,000 +1.6% |
| 2021 | $2,022 +13.1% | $139,800 |
| 2020 | $1,788 +15.4% | -- |
| 2017 | $1,550 +100% | -- |
| 2016 | $775 -54.1% | -- |
| 2015 | $1,688 -10.7% | -- |
| 2014 | $1,890 -17.7% | $110,200 |
| 2013 | $2,296 +6.5% | -- |
| 2012 | $2,156 +43.9% | -- |
| 2011 | $1,498 +3.7% | -- |
| 2010 | $1,444 | -- |
| 2009 | -- | -- |
| 2008 | $1,488 -8.6% | -- |
| 2007 | $1,628 -0.2% | -- |
| 2006 | $1,631 +30.4% | -- |
| 2005 | $1,251 +6% | -- |
| 2004 | $1,180 +10.3% | -- |
| 2003 | $1,070 +10.4% | -- |
| 2002 | $969 +13.6% | -- |
| 2001 | $853 | -- |
Find assessor info on the county website
Neighborhood: 55012
Nearby homes
- $299,9003 bd2 ba1.6k sqft112 Lockey Ave, Center City, MN 55012Off Market
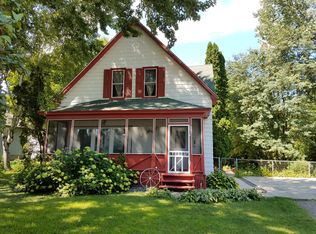
- $204,3002 bd1 ba704 sqft108 Lockey Ave, Center City, MN 55012Off Market
- $205,0002 bd1 ba760 sqft121 Lockey Ave, Center City, MN 55012Sold

- $139,5002 bd1 ba1k sqft117 Lockey Ave, Center City, MN 55012Sold
- $286,3003 bd1 ba1k sqft125 Lockey Ave, Center City, MN 55012Off Market
- $262,9002 bd1 ba780 sqft124 Center Ave, Center City, MN 55012Off Market
- $243,9003 bd1 ba1.2k sqft116 Center Ave, Center City, MN 55012Off Market
- $300,4004 bd2 ba1.6k sqft128 Center Ave, Center City, MN 55012Off Market
Nearby schools
GreatSchools rating
- NAChisago Lakes Elementary SchoolGrades: PK-1Distance: 4.1 mi
- 8/10Chisago Lakes Middle SchoolGrades: 6-8Distance: 0.7 mi
- 9/10Chisago Lakes Senior High SchoolGrades: 9-12Distance: 2 mi
Get a cash offer in 3 minutes
Find out how much your home could sell for in as little as 3 minutes with a no-obligation cash offer.
Estimated market value
$342,100
Get a cash offer in 3 minutes
Find out how much your home could sell for in as little as 3 minutes with a no-obligation cash offer.
Estimated market value
$342,100
- Minnesota
- Chisago County
- Center City
- 55012
- 116 Lockey Ave
Nearby cities
Nearby zip codes
Other Center City Topics
