Move-in ready and updated in a great Mooresville location, this three-bedroom townhome is just minutes from Lake Norman Regional Medical Center, Lowe's Corporate Headquarters, I-77, and Highway 21. Inside, you'll find new countertops, custom cabinetry, brand-new carpet, and an open main level with flexible living and dining space. Upstairs, the primary suite features dual closets and a private bath, while two additional bedrooms offer plenty of closet space. Pull-down attic stairs provide easy access to extra storage and the home's mechanical systems. The attached garage stands out with epoxy floors, LED lighting, and a long driveway for additional parking. A dual-zone HVAC system helps keep the home comfortable year-round. The HOA replaced the roof in 2025, and the seller is offering a home warranty with an acceptable offer. Showings start 8/1.
Active
Price cut: $7.5K (8/26)
$267,500
116 Locomotive Ln Unit 101, Mooresville, NC 28115
3beds
1,592sqft
Townhouse
Built in 2004
-- sqft lot
$264,900 Zestimate®
$168/sqft
$136/mo HOA
What's special
New countertopsCustom cabinetryBrand-new carpet
- 33 days
- 442
- 53
Zillow last checked:
Listing updated:
Listed by:
Jarod Orrell jarod.orrell@bhhscarolinas.com,
Berkshire Hathaway HomeServices Carolinas Realty,
Binny Orrell,
Berkshire Hathaway HomeServices Carolinas Realty
Source: Canopy MLS as distributed by MLS GRID,MLS#: 4409030
Facts & features
Interior
Bedrooms & bathrooms
- Bedrooms: 3
- Bathrooms: 3
- Full bathrooms: 2
- 1/2 bathrooms: 1
Primary bedroom
- Level: Upper
Bedroom s
- Level: Upper
Bedroom s
- Level: Upper
Bathroom half
- Level: Main
Bathroom full
- Level: Upper
Bathroom full
- Level: Upper
Dining area
- Level: Main
Kitchen
- Level: Main
Living room
- Level: Main
Heating
- Heat Pump
Cooling
- Heat Pump
Appliances
- Included: Convection Oven, Dishwasher, Disposal, Electric Cooktop, Electric Oven, Electric Water Heater
- Laundry: In Garage
Features
- Flooring: Carpet, Laminate
- Has basement: No
Interior area
- Total structure area: 1,592
- Total interior livable area: 1,592 sqft
- Finished area above ground: 1,592
- Finished area below ground: 0
Property
Parking
- Total spaces: 3
- Parking features: Attached Garage, Garage on Main Level
- Attached garage spaces: 1
- Uncovered spaces: 2
- Details: Parking on street out front and in lot behind unit.
Features
- Levels: Two
- Stories: 2
- Entry location: Main
- Patio & porch: Covered, Front Porch, Patio
Lot
- Features: End Unit
Details
- Parcel number: 4655198218.601
- Zoning: CM
- Special conditions: Standard
Construction
Type & style
- Home type: Townhouse
- Property subtype: Townhouse
Materials
- Brick Partial, Vinyl
- Foundation: Slab
Condition
- New construction: No
- Year built: 2004
Utilities & green energy
- Sewer: Public Sewer
- Water: City
- Utilities for property: Electricity Connected
Community & HOA
Community
- Subdivision: Station 115
HOA
- Has HOA: Yes
- HOA fee: $136 monthly
- HOA name: Alluvia
- HOA phone: 704-746-9070
Location
- Region: Mooresville
Financial & listing details
- Price per square foot: $168/sqft
- Tax assessed value: $242,230
- Annual tax amount: $2,443
- Date on market: 7/29/2026
- Cumulative days on market: 33 days
- Listing terms: Cash,Conventional
- Electric utility on property: Yes
- Road surface type: Concrete, Paved
Estimated market value
$264,900
$252,000 - $278,000
$1,605/mo
Price history
| Date | Event | Price |
|---|---|---|
| 8/26/2026 | Price change | $267,500-2.7%$168/sqft |
Source:  Canopy MLS as distributed by MLS GRID #4409030 Report a problem Canopy MLS as distributed by MLS GRID #4409030 Report a problem | ||
| 8/19/2026 | Listed for rent | $1,900$1/sqft |
Source: Canopy MLS as distributed by MLS GRID #4416143 Report a problem | ||
| 7/30/2026 | Listed for sale | $275,000+52.8%$173/sqft |
Source: Canopy MLS as distributed by MLS GRID #4409030 Report a problem | ||
| 7/17/2024 | Listing removed | -- |
Source: Zillow Rentals Report a problem | ||
| 6/9/2024 | Listed for rent | $1,900$1/sqft |
Source: Zillow Rentals Report a problem | ||
| 5/20/2020 | Sold | $180,000+4.7%$113/sqft |
Source: Canopy MLS as distributed by MLS GRID #3610317 Report a problem | ||
| 4/14/2020 | Pending sale | $172,000$108/sqft |
Source: SECU*RE Inc. #3610317 Report a problem | ||
| 4/8/2020 | Listed for sale | $172,000+21.1%$108/sqft |
Source: SECU*RE Inc. #3610317 Report a problem | ||
| 9/4/2007 | Sold | $142,000+1.4%$89/sqft |
Source: Public Record Report a problem | ||
| 7/19/2005 | Sold | $140,000$88/sqft |
Source: Public Record Report a problem | ||
Public tax history
| Year | Property taxes | Tax assessment |
|---|---|---|
| 2025 | $2,443 | $242,230 |
| 2024 | $2,443 -1.1% | $242,230 |
| 2023 | $2,469 +52.8% | $242,230 +74% |
| 2022 | $1,616 +0.2% | $139,200 |
| 2021 | $1,612 | $139,200 |
| 2020 | $1,612 -6.2% | $139,200 |
| 2019 | $1,718 +23% | $139,200 +25.9% |
| 2018 | $1,397 | $110,600 |
| 2017 | $1,397 +4.5% | $110,600 |
| 2016 | $1,337 | $110,600 |
| 2015 | $1,337 -13.8% | $110,600 -8.9% |
| 2014 | $1,550 | $121,410 |
| 2013 | -- | $121,410 |
| 2012 | -- | $121,410 |
| 2011 | -- | $121,410 -6.6% |
| 2010 | -- | $129,930 |
| 2009 | -- | $129,930 |
| 2008 | -- | $129,930 |
| 2007 | -- | $129,930 +19% |
| 2006 | -- | $109,140 +80.2% |
| 2005 | -- | $60,570 |
| 2004 | -- | $60,570 |
Find assessor info on the county website
Monthly payment
Est. payment
Payment breakdown
Explore the cost of this home by adjusting the details. Changes won't be saved.Climate risks
Neighborhood: 28115
Nearby schools
Schools provided by the listing agent
- Elementary: Coddle Creek
- Middle: Woodland Heights
- High: Lake Norman
Source: Canopy MLS as distributed by MLS GRID. This data may not be complete. We recommend contacting the local school district to confirm school assignments for this home.
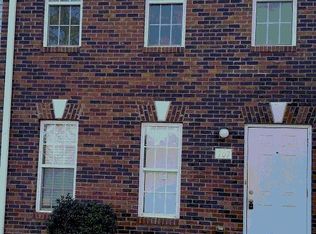
- $223,6002 bd3 ba1.4k sqft116 Locomotive Ln UNIT 107, Mooresville, NC 28115Off Market
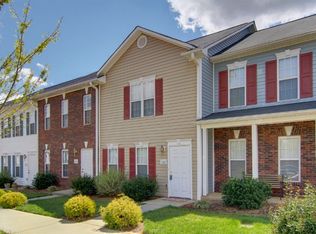
- $224,3002 bd2 ba1.4k sqft116 Locomotive Ln UNIT 102, Mooresville, NC 28115Off Market
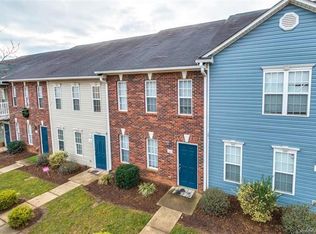
- $1,5502 bd3 ba1.4k sqft116 Locomotive Ln UNIT 103, Mooresville, NC 28115For Rent
- $221,0002 bd2 ba1.4k sqft116 Locomotive Ln UNIT 104, Mooresville, NC 28115Off Market
