Skip main navigation
Closed
  • $280,000

    116 Logans Mill Trl, Warner Robins, GA 31093

    3beds
    1,714sqft
    Single Family Residence
    Built in 2020
    0.29 Acres Lot
    $280,000 Zestimate®
    $163/sqft
    $1,954 Estimated rent

    Home value

    $280,000

    $266,000 - $294,000

    $1,954/mo

    Zestimate® history
    Loading
    Loading...

    Owner options

    List your home for rent

    $1,954/mo

    Rent Zestimate®

    Find your next renter with Zillow Rental Manager. Plus, with online applications, you can quickly screen prospective tenants – for free.

    Learn more

    $1,954/mo

    Rent Zestimate®

    Refinance and save

    $1,740/mo

    Est. payment

    Refinancing to a lower rate could help reduce your monthly payments and save thousands over the life of the loan.

    See today's rates

    $1,740/mo

    Est. payment

    Explore your selling options

    Work with a Zillow partner agent

    Leverage their expertise and Zillow's premium Showcase listings to get your home seen by more buyers.

    Get started

    List with your own agent

    Get your home in front of millions of buyers by listing it on Zillow.

    Learn how to do it

    Sell it yourself

    Take full control of how buyers see your home on Zillow by listing For Sale by Owner (FSBO).

    List your home

    What's special

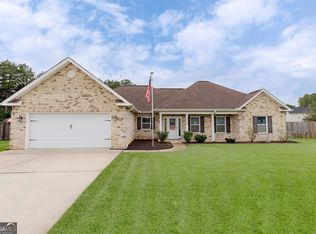
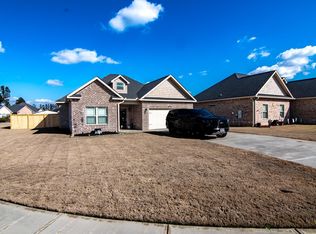
    All-brick ranchShaker-style cabinetsCrown molding throughoutOpen-concept layoutStainless steel appliancesWalk-in closetRecessed lighting
    HURRY - This Move-In Ready Home Won't Last Long! Beautiful 3BR/2BA all-brick ranch located in the highly sought-after Old Stone Crossing Community in North Warner Robins. This like-new home offers 1,714 Sq. Ft. with an open-concept layout, gorgeous quartz kitchen island, stainless steel appliances, shaker-style cabinets, backsplash, pantry, and under-cabinet lighting. Enjoy a split-bedroom floor plan with a spacious Owner's Suite featuring tray ceilings, dual vanities, tiled shower, soaker tub, and walk-in closet. Additional upgrades include crown molding throughout, recessed lighting, privacy fence, sprinkler system, whole-house gutters, spacious back patio, and 2-car garage. Conveniently located near shopping, dining, schools, and Robins Air Force Base. Schedule your private showing today before it's gone!

    Zillow last checked:

    Listing updated:

    Listed by:

    Adara Statewright 478-396-4640,

    Maximum One Platinum Realtors

    Bought with:

    Shakirick Cottingham, 451710

    Robins Realty Group

    Source: GAMLS,MLS#: 10773894MLS Logo

    Facts & features

    Interior

    Bedrooms & bathrooms
    • Bedrooms: 3
    • Bathrooms: 2
    • Full bathrooms: 2
    • Main level bathrooms: 2
    • Main level bedrooms: 3
    Rooms
    • Room types: Great Room, Laundry
    Dining room
    • Features: Dining Rm/Living Rm Combo
    Kitchen
    • Features: Country Kitchen, Kitchen Island, Pantry, Solid Surface Counters
    Heating
    • Central, Electric, Heat Pump
    Cooling
    • Ceiling Fan(s), Central Air, Electric
    Appliances
    • Included: Dishwasher, Disposal, Electric Water Heater, Microwave, Oven/Range (Combo), Stainless Steel Appliance(s)
    • Laundry: Common Area, In Hall, Laundry Closet
    Features
    • Double Vanity, High Ceilings, Master On Main Level, Separate Shower, Split Bedroom Plan, Tile Bath, Tray Ceiling(s), Vaulted Ceiling(s), Walk-In Closet(s)
    • Flooring: Carpet, Laminate, Tile, Vinyl
    • Windows: Double Pane Windows
    • Basement: None
    • Has fireplace: No
    Interior area
    • Total structure area: 1,714
    • Total interior livable area: 1,714 sqft
    • Finished area above ground: 1,714
    • Finished area below ground: 0

    Property

    Parking
    • Total spaces: 2
    • Parking features: Attached, Garage, Garage Door Opener
    • Has attached garage: Yes
    Features
    • Levels: One
    • Stories: 1
    • Patio & porch: Patio, Porch
    • Exterior features: Sprinkler System
    • Fencing: Back Yard,Privacy,Wood
    Lot
    • Size: 0.29 Acres
    • Features: Level
    • Residential vegetation: Grassed
    Details
    • Parcel number: 0C0320 152000

    Construction

    Type & style
    • Home type: SingleFamily
    • Architectural style: Brick 4 Side
    • Property subtype: Single Family Residence
    Materials
    • Brick
    • Foundation: Slab
    • Roof: Composition
    Condition
    • Resale
    • New construction: No
    • Year built: 2020

    Utilities & green energy

    • Sewer: Public Sewer
    • Water: Public
    • Utilities for property: Cable Available, Electricity Available, High Speed Internet, Phone Available, Sewer Available, Sewer Connected, Underground Utilities, Water Available

    Community & HOA

    Community
    • Features: Sidewalks, Street Lights
    • Security: Carbon Monoxide Detector(s), Smoke Detector(s)
    • Subdivision: Old Stone Crossing
    HOA
    • Has HOA: No
    • Services included: None
    Location
    • Region: Warner Robins

    Financial & listing details

    • Price per square foot: $163/sqft
    • Tax assessed value: $250,300
    • Annual tax amount: $2,910
    • Date on market: 6/1/2026
    • Cumulative days on market: 19 days
    • Listing agreement: Exclusive Right To Sell
    • Listing terms: Cash,Conventional,FHA,VA Loan
    • Electric utility on property: Yes

    Price history

    DateEventPrice
    7/20/2026Sold$280,000-1.7%$163/sqft
    Source: GAMLS #10773894 Report a problem
    6/20/2026Pending sale$284,900$166/sqft
    Source: CGMLS #263331 Report a problem
    6/1/2026Listed for sale$284,900+46.6%$166/sqft
    Source: GAMLS #10773894 Report a problem
    6/1/2020Sold$194,400$113/sqft
    Source: Public Record Report a problem

    Public tax history

    YearProperty taxesTax assessment
    2025$2,910 +0.5%$100,120 +2.7%
    2024$2,897 +0.9%$97,480 +12.5%
    2023$2,870 +8.9%$86,640 +10.1%
    2022$2,636 +3.1%$78,720 +8%
    2021$2,557 +1210.1%$72,920 +768.1%
    2020$195 -34%$8,400
    2019$296 -0.2%$8,400
    2018$296 $8,400
    Find assessor info on the county website

    Neighborhood: 31093

    Nearby schools

    GreatSchools rating
    Schools provided by the listing agent
    • Elementary: Centerville
    • Middle: Thomson
    • High: Northside

    Source: GAMLS. This data may not be complete. We recommend contacting the local school district to confirm school assignments for this home.

    Get pre-qualified for a loan
    At Zillow Home Loans, we can pre-qualify you in as little as 5 minutes with no impact to your credit score.

    An equal housing lender. NMLS #10287.

    Sell for more on Zillow
    Get a Zillow Showcase℠ listing at no additional cost and you could sell for .
    $280,000
    2% more
    +$5,600
    With Zillow Showcase(estimated)
    $285,600