Skip main navigation
Off market
  • $4,132,800

    116 Lone Chimney Dr, Cashiers, NC 28717

    5beds
    4,405sqft
    SingleFamily
    Built in 2017
    4.3 Acres Lot
    $4,132,800 Zestimate®
    $938/sqft
    $5,444 Estimated rent

    Home value

    $4,132,800

    $3.68M - $4.63M

    $5,444/mo

    Zestimate® history
    Loading
    Loading...

    Owner options

    List your home for rent

    $5,444/mo

    Rent Zestimate®

    Find your next renter with Zillow Rental Manager. Plus, with online applications, you can quickly screen prospective tenants – for free.

    Learn more

    $5,444/mo

    Rent Zestimate®

    Refinance and save

    $23,541/mo

    Est. payment

    Refinancing to a lower rate could help reduce your monthly payments and save thousands over the life of the loan.

    See today's rates

    $23,541/mo

    Est. payment

    Explore your selling options

    Work with a Zillow partner agent

    Leverage their expertise and Zillow's premium Showcase listings to get your home seen by more buyers.

    Get started

    List with your own agent

    Get your home in front of millions of buyers by listing it on Zillow.

    Learn how to do it

    Sell it yourself

    Take full control of how buyers see your home on Zillow by listing For Sale by Owner (FSBO).

    List your home

    What's special

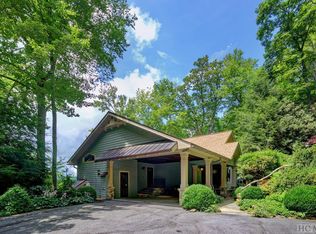
    Owned by the original builder, this impeccable 5 bedroom/5.5 bath estate home is the epitome of a Modern Farmhouse. From the moment you walk through the door, you will notice that no detail was left untouched. You'll find circular sawn white oak flooring, reclaimed Amish barnwood accents, and antique European light fixtures throughout. The large Great Room features a stacked stone wood burning fireplace, wide plank pine ceilings, and reclaimed Amish barnwood built-ins. The beautiful farmhouse kitchen features Subzero and Wolf appliances, Quartz countertops, wide plank pine ceilings with reclaimed beams, and a brick accent wall that wraps around to the butler's pantry. From the kitchen, you can enter the large covered porch with a second wood burning fireplace. The main level also features a generous master bedroom suite with a private sitting porch, separate his/hers closets, and a master bath with marble floors, frameless glass shower, and soaking tub. The upper level of the home features four additional guest bedroom suites, as well as an office, and loft area overlooking the Great Room. Additional features include a 3-bay garage, spray foam insulation throughout, 2 tankless hot water heaters, an air purification system, a full-home water filtration system, a 21 seer variable speed HVAC system, an encapsulated crawl space with dehumidifier, a generator, a 3/4" pressure treated cedar shake roof with standing seam accents, and the list goes on and on. Absolutely no stone was left unturned! The home sits on a private 4.3+/- acre lot overlooking a large pasture. Fiber Optic Cable currently being installed throughout Pinchot. Contact us for a private tour!

    This property is not currently displayed as for sale or rent on Zillow. This may be different from what's on other websites or public sources.
    Facts & features

    Interior

    Bedrooms & bathrooms
    • Bedrooms: 5
    • Bathrooms: 6
    • Full bathrooms: 5
    • 1/2 bathrooms: 1
    Heating
    • Heat pump
    Cooling
    • Central
    Appliances
    • Included: Dishwasher, Garbage disposal, Microwave, Range / Oven, Refrigerator
    Features
    • Washer/Dryer Connection, Walk-in Closet, Breakfast Bar, Kitchen Island, Pantry, Security System, Built-ins, Garden Tub, Vaulted Ceilings
    • Flooring: Tile, Hardwood
    • Has fireplace: Yes
    Interior area
    • Total interior livable area: 4,405 sqft

    Property

    Features
    • Exterior features: Other
    Lot
    • Size: 4.3 Acres
    Details
    • Parcel number: 7562713792

    Construction

    Type & style
    • Home type: SingleFamily
    Materials
    • Frame
    • Foundation: Other
    • Roof: Shake / Shingle
    Condition
    • Year built: 2017

    Community & HOA

    HOA
    • Has HOA: Yes
    • HOA fee: $295 monthly
    Location
    • Region: Cashiers

    Financial & listing details

    • Price per square foot: $938/sqft
    • Tax assessed value: $3,412,510
    • Annual tax amount: $11,565

    Price history

    DateEventPrice
    6/10/2021Sold$2,600,000-10.2%$590/sqft
    Source: HCMLS #94035 Report a problem
    3/30/2021Pending sale$2,895,000$657/sqft
    Source: HCMLS #94035 Report a problem
    7/16/2020Listed for sale$2,895,000+1215.9%$657/sqft
    Source: LANDMARK REALTY GROUP, LLC - FA #94035 Report a problem
    5/29/2014Sold$220,000$50/sqft
    Source: Public Record Report a problem

    Public tax history

    YearProperty taxesTax assessment
    2025$11,565 +43.5%$3,412,510 +76.9%
    2024$8,058 $1,929,130
    2023$8,058 $1,929,130
    2022$8,058 +27.1%$1,929,130 +20.8%
    2021$6,339 +21.5%$1,596,830 +26%
    2020$5,217 $1,267,420
    2019$5,217 $1,267,420
    2018$5,217 $1,267,420 +20.8%
    2017$5,217 +370.7%$1,049,540 +319.8%
    2015$1,108 +6.3%$250,000 -28.6%
    2011$1,043 $350,000
    Find assessor info on the county website

    Neighborhood: 28717

    Nearby schools

    GreatSchools rating
    Sell for more on Zillow
    Get a Zillow Showcase℠ listing at no additional cost and you could sell for .
    $4,132,800
    2% more
    +$82,656
    With Zillow Showcase(estimated)
    $4,215,456