Skip main navigation
Off market
  • $411,700

    116 Longdale Dr, Summerville, SC 29483

    3beds
    2,241sqft
    SingleFamily
    Built in 2019
    6,534 Square Feet Lot
    $411,700 Zestimate®
    $184/sqft
    $2,452 Estimated rent

    Home value

    $411,700

    $391,000 - $432,000

    $2,452/mo

    Zestimate® history
    Loading
    Loading...

    Owner options

    List your home for rent

    $2,452/mo

    Rent Zestimate®

    Find your next renter with Zillow Rental Manager. Plus, with online applications, you can quickly screen prospective tenants – for free.

    Learn more

    $2,452/mo

    Rent Zestimate®

    Refinance and save

    $2,461/mo

    Est. payment

    Refinancing to a lower rate could help reduce your monthly payments and save thousands over the life of the loan.

    See today's rates

    $2,461/mo

    Est. payment

    Explore your selling options

    Work with a Zillow partner agent

    Leverage their expertise and Zillow's premium Showcase listings to get your home seen by more buyers.

    Get started

    List with your own agent

    Get your home in front of millions of buyers by listing it on Zillow.

    Learn how to do it

    Sell it yourself

    Take full control of how buyers see your home on Zillow by listing For Sale by Owner (FSBO).

    List your home

    What's special

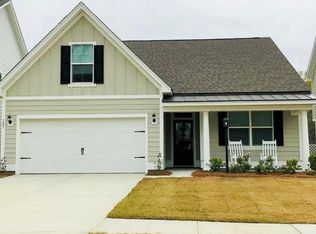
    Photos are of a similar home. INCLUDED: CEMENT PLANK SIDING, Screen Porch, Fireplace, Laminate floors through main living areas w/hardwood stairs, tile in baths and laundry, Kitchen has recessed lighting, 36'' staggered cabinets w/crown molding, SS appliances w/gas range & GRANITE counters and tile backsplash. Master bath has sep garden tub & TILE shower w/dual sinks, GRANITE counters in full baths, TRIM PKG includes full window casings throughout home, 1 pc crown in foyer, 1pc crown and chair rail in dining rm! PRICE REFLECTS INCENTIVE + FREE SS FRIDGE OR FREE BLINDS IF UNDER CONTRACT IN JANUARY! INCENTIVE TIED TO USE OF SELLER'S PREFERRED LENDER AND CLOSING ATTY. SEE AGENT FOR DETAILS. AGENT WORKS IN 2 COMMUNITIES, PLEASE CALL FOR APPOINTMENT! We include a FULL one-year membership to Pine Forest Country Club! Highland Park is a quaint community with 64 homes and is 3 miles to downtown Summerville and 5 miles to loads of shopping and I-26. Within our community we offer a playground, bench swings and firepit. ENERGY SAVING FEATURES: 14 SEER HVAC, Gas furnace, TANKLESS gas hot water heater, Low-e windows, RADIANT BARRIER in attic, R-15 insulation in exterior walls and a guaranteed HERS rating!

    This property is off market, which means it's not currently listed for sale or rent on Zillow. This may be different from what's available on other websites or public sources.

    Facts & features

    Interior

    Bedrooms & bathrooms
    • Bedrooms: 3
    • Bathrooms: 3
    • Full bathrooms: 2
    • 1/2 bathrooms: 1
    Heating
    • Heat pump, Gas
    Cooling
    • Central
    Features
    • Flooring: Tile, Carpet, Laminate
    Interior area
    • Total interior livable area: 2,241 sqft

    Property

    Parking
    • Total spaces: 2
    • Parking features: Garage - Attached
    Features
    • Exterior features: Cement / Concrete
    Lot
    • Size: 6,534 Square Feet
    Details
    • Parcel number: 1360502013000

    Construction

    Type & style
    • Home type: SingleFamily
    Materials
    • Roof: Composition
    Condition
    • Year built: 2019

    Community & HOA

    Location
    • Region: Summerville

    Financial & listing details

    • Price per square foot: $184/sqft
    • Tax assessed value: $386,377

    Price history

    DateEventPrice
    3/1/2019Sold$285,798-0.4%$128/sqft
    Source: CTMLS #18023615 Report a problem
    12/2/2018Price change$286,9000%$128/sqft
    Source: Crescent Homes (Charleston) Report a problem
    10/31/2018Price change$286,990-1%$128/sqft
    Source: Crescent Homes Realty LLC #18023615 Report a problem
    9/28/2018Price change$289,990+9.4%$129/sqft
    Source: Crescent Homes Realty LLC #18023615 Report a problem
    8/22/2018Listed for sale$264,990$118/sqft
    Source: Crescent Homes Realty LLC #18023615 Report a problem

    Public tax history

    YearProperty taxesTax assessment
    2024-- $15,455 +36.9%
    2023-- $11,287
    2022-- $11,287
    2021-- $11,287
    2020-- $11,287 +213.5%
    2019$1,433 $3,600
    2018$1,433 --
    2017-- --
    Find assessor info on the county website

    Neighborhood: 29483

    Nearby schools

    GreatSchools rating
    Schools provided by the listing agent
    • Elementary: Knightsville
    • Middle: Dubose
    • High: Summerville

    Source: The MLS. This data may not be complete. We recommend contacting the local school district to confirm school assignments for this home.

    Get a cash offer in 3 minutes
    Find out how much your home could sell for in as little as 3 minutes with a no-obligation cash offer.
    Estimated market value
    $411,700
    Get a cash offer in 3 minutes
    Find out how much your home could sell for in as little as 3 minutes with a no-obligation cash offer.
    Estimated market value
    $411,700