Skip main navigation
Sold
  • Price Unknown

    116 Longfellow Dr, Lafayette, LA 70503

    3beds
    1,510sqft
    Single Family Residence
    Built in 1981
    6,534 Square Feet Lot
    $198,800 Zestimate®
    $--/sqft
    $1,745 Estimated rent

    Home value

    $198,800

    $177,000 - $219,000

    $1,745/mo

    Zestimate® history
    Loading
    Loading...

    Owner options

    List your home for rent

    $1,745/mo

    Rent Zestimate®

    Find your next renter with Zillow Rental Manager. Plus, with online applications, you can quickly screen prospective tenants – for free.

    Learn more

    $1,745/mo

    Rent Zestimate®

    Refinance and save

    Refinancing to a lower rate could help reduce your monthly payments and save thousands over the life of the loan.

    See today's rates

    Explore your selling options

    Work with a Zillow partner agent

    Leverage their expertise and Zillow's premium Showcase listings to get your home seen by more buyers.

    Get started

    List with your own agent

    Get your home in front of millions of buyers by listing it on Zillow.

    Learn how to do it

    Sell it yourself

    Take full control of how buyers see your home on Zillow by listing For Sale by Owner (FSBO).

    List your home

    What's special

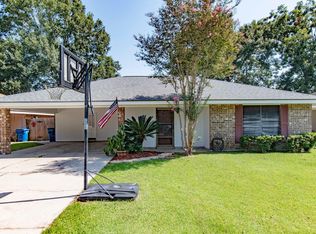
    3 bedroom home in an amazing location with no back door neighbors. This quiet neighborhood is tucked away off Robley Extension less than 10 minutes from Costco corner. It has zero wasted space with good storage options. 2 of the 3 bedrooms have walk-in closets, there's a coat closet off the foyer, a linen closet off the guest wing and a storage closet off the carport. Home comes with all appliances including refrigerator, washer and dryer. This is the only home in 70503 priced lower than $175,000!!! Call today to see this one in person.

    Zillow last checked:

    Listing updated:

    Listed by:

    Dawn Foreman,

    Keller Williams Realty Acadiana

    Source: RAA,MLS#: 24005003MLS Logo

    Facts & features

    Interior

    Bedrooms & bathrooms
    • Bedrooms: 3
    • Bathrooms: 2
    • Full bathrooms: 2
    Heating
    • Central, Electric
    Cooling
    • Central Air
    Appliances
    • Included: Dishwasher, Disposal, Refrigerator
    Features
    • Crown Molding, Walk-In Closet(s), Cultured Marble Counters, Formica Counters
    • Flooring: Carpet, Tile
    • Windows: Double Pane Windows
    • Number of fireplaces: 1
    • Fireplace features: 1 Fireplace, Wood Burning
    Interior area
    • Total interior livable area: 1,510 sqft

    Property

    Parking
    • Total spaces: 2
    • Parking features: Carport
    • Carport spaces: 2
    Features
    • Stories: 1
    • Patio & porch: Open
    • Exterior features: Lighting
    • Fencing: Chain Link,Full
    Lot
    • Size: 6,534 sqft
    • Dimensions: 60 x 95.39
    • Features: 0 to 0.5 Acres, Landscaped, Level
    Details
    • Parcel number: 6055837
    • Zoning: RES
    • Special conditions: Arms Length

    Construction

    Type & style
    • Home type: SingleFamily
    • Architectural style: Ranch
    • Property subtype: Single Family Residence
    Materials
    • Brick Veneer, Wood Siding, Frame
    • Foundation: Slab
    • Roof: Composition
    Condition
    • Year built: 1981

    Utilities & green energy

    • Electric: Elec: City
    • Sewer: Public Sewer

    Community & neighborhood

    Location
    • Region: Lafayette
    • Subdivision: Rivergreen

    Price history

    DateEventPrice
    5/20/2025Listing removed$1,500$1/sqft
    Source: RAA #2020023876 Report a problem
    5/15/2025Listed for rent$1,500$1/sqft
    Source: RAA #2020023876 Report a problem
    8/5/2024Sold--
    Source: RAA #24005003 Report a problem
    7/8/2024Pending sale$155,000$103/sqft
    Source: RAA #24005003 Report a problem
    6/28/2024Price change$155,000-4.9%$103/sqft
    Source: RAA #24005003 Report a problem
    6/15/2024Listed for sale$163,000$108/sqft
    Source: RAA #24005003 Report a problem
    6/4/2024Pending sale$163,000$108/sqft
    Source: RAA #24005003 Report a problem
    5/31/2024Listed for sale$163,000-6.9%$108/sqft
    Source: RAA #24005003 Report a problem
    5/21/2024Listing removed--
    Source: Owner Report a problem
    5/2/2024Price change$175,000-10.3%$116/sqft
    Source: Owner Report a problem
    4/24/2024Listed for sale$195,000$129/sqft
    Source: Owner Report a problem

    Public tax history

    YearProperty taxesTax assessment
    2024$1,274 +6.7%$14,424 +6.4%
    2023$1,193 0%$13,555
    2022$1,194 -0.4%$13,555
    2021$1,199 +0.1%$13,555
    2020$1,197 +5.2%$13,555
    2019$1,138 -2.1%$13,555
    2018$1,163 +0.1%$13,555 0%
    2017$1,161 $13,556
    2015$1,161 +0.3%$13,556 0%
    2013$1,158 +1.8%$13,557 +2.5%
    2011$1,137 +0.2%$13,220
    2010$1,135 $13,220 +120.3%
    2000-- $6,000

    Find assessor info on the county website

    Neighborhood: 70503

    Nearby schools

    GreatSchools rating
    Schools provided by the listing agent
    • Elementary: Ridge
    • Middle: Edgar Martin
    • High: Comeaux

    Source: RAA. This data may not be complete. We recommend contacting the local school district to confirm school assignments for this home.

    Sell for more on Zillow
    Get a Zillow Showcase℠ listing at no additional cost and you could sell for .
    $198,800
    2% more
    +$3,976
    With Zillow Showcase(estimated)
    $202,776