Skip main navigation
Sold
  • $595,000

    116 Longman Ln, Ann Arbor, MI 48103

    4beds
    1,601sqft
    Single Family Residence
    Built in 1947
    3,920.4 Square Feet Lot
    $592,600 Zestimate®
    $372/sqft
    $3,356 Estimated rent

    Home value

    $592,600

    $521,000 - $676,000

    $3,356/mo

    Zestimate® history
    Loading
    Loading...

    Owner options

    List your home for rent

    $3,356/mo

    Rent Zestimate®

    Find your next renter with Zillow Rental Manager. Plus, with online applications, you can quickly screen prospective tenants – for free.

    Learn more

    $3,356/mo

    Rent Zestimate®

    Refinance and save

    $3,959/mo

    Est. payment

    Refinancing to a lower rate could help reduce your monthly payments and save thousands over the life of the loan.

    See today's rates

    $3,959/mo

    Est. payment

    Explore your selling options

    Work with a Zillow partner agent

    Leverage their expertise and Zillow's premium Showcase listings to get your home seen by more buyers.

    Get started

    List with your own agent

    Get your home in front of millions of buyers by listing it on Zillow.

    Learn how to do it

    Sell it yourself

    Take full control of how buyers see your home on Zillow by listing For Sale by Owner (FSBO).

    List your home

    What's special

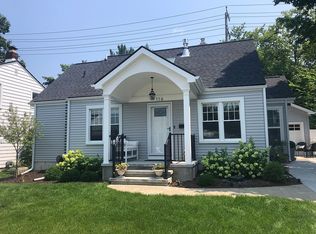
    Welcome to this absolutely adorable mid-century home thoroughly updated with high-quality and tasteful finishes while preserving its classic character. The timeless charming curb appeal offers an inviting entrance with a brick paver walkway, stylish front porch alcove, and manicured professional landscaping. Located on the west side minutes to downtown Ann Arbor and within walking distance to groceries, stores, restaurants and more! Set on a private fenced lot where you can enjoy your own secluded oasis highlighted by an Azek deck and a picturesque koi pond offering soothing sounds from the waterfall. This delightful recently updated home has 4 bedrooms, 2.1 baths and 1 car detached garage. The home welcomes you to an open floor plan with engineered hardwood flooring and oversized new windows. The cozy sun-drenched living room boasts a built-in gas fireplace with marble surround and built-in glass shelves with lighting. The modern custom kitchen is thoughtfully designed with white cabinets, quartz countertops and backsplash. It also has pull out spice cabinets, a 6 drawer pantry with rollout shelves, and stainless steel appliances ('23). The breakfast bar opens to the eating area with access to an Anderson French door leading to the peaceful backyard. The first floor primary ensuite offers a luxurious bath with marble floor, white vanity with quartz counter, oversized shower with multiple shower heads, and seat, and a large soaker tub. The walk-in closet houses a washer and dryer ('23). The updated half bath and sunny mud room complete this level. Upstairs there are two bedrooms with original arched doorways and new luxury vinyl flooring. One is an ensuite bedroom with a cozy bonus room used as a study area (with a Velux skylight), and a new bath with a tiled shower. The basement is finished with a fourth bedroom with an egress window, a TV room and extra room for storage including two new crawlspaces. See list of updates including new siding ('21 and '23), all new windows and exterior doors ('21 and '23), on demand tankless water heater ('23), furnace ('23), sump pump ('21). Home Energy Score of 5. Download report at stream.a2gov.org.

    Zillow last checked:

    Listing updated:

    Listed by:

    Lyla Icaza 734-678-3863,

    The Charles Reinhart Company

    Bought with:

    Aleksandr Milshteyn, 6506037173

    Real Estate One Inc

    Source: MichRIC,MLS#: 26009107MLS Logo

    Facts & features

    Interior

    Bedrooms & bathrooms
    • Bedrooms: 4
    • Bathrooms: 3
    • Full bathrooms: 2
    • 1/2 bathrooms: 1
    • Main level bedrooms: 1
    Primary bedroom
    • Level: Upper
    Bedroom 2
    • Level: Upper
    Bedroom 3
    • Level: Main
    Dining room
    • Level: Main
    Kitchen
    • Level: Main
    Laundry
    • Level: Basement
    Living room
    • Level: Main
    Heating
    • Forced Air
    Cooling
    • Central Air
    Appliances
    • Included: Dishwasher, Dryer, Microwave, Oven, Range, Refrigerator, Washer
    • Laundry: Main Level
    Features
    • Flooring: Engineered Hardwood, Laminate, Other
    • Basement: Crawl Space,Full
    • Number of fireplaces: 1
    • Fireplace features: Living Room
    Interior area
    • Total structure area: 1,176
    • Total interior livable area: 1,601 sqft
    • Finished area below ground: 425

    Property

    Parking
    • Total spaces: 1
    • Parking features: Garage Door Opener, Detached
    • Garage spaces: 1
    Features
    • Stories: 2
    Lot
    • Size: 3,920 sqft
    • Dimensions: 53 x 76
    • Features: Sidewalk, Shrubs/Hedges
    Details
    • Parcel number: 090930217009
    • Zoning description: Residential

    Construction

    Type & style
    • Home type: SingleFamily
    • Architectural style: Cape Cod
    • Property subtype: Single Family Residence
    Materials
    • Vinyl Siding
    • Roof: Asphalt,Shingle
    Condition
    • New construction: No
    • Year built: 1947

    Utilities & green energy

    • Sewer: Public Sewer
    • Water: Public

    Community & neighborhood

    Security
    • Security features: Carbon Monoxide Detector(s), Smoke Detector(s)
    Location
    • Region: Ann Arbor

    Other

    Other facts
    • Listing terms: Cash,Conventional

    Price history

    DateEventPrice
    5/8/2026Sold$595,000-0.8%$372/sqft
    Source: MichRIC #26009107 Report a problem
    3/30/2026Contingent$599,900$375/sqft
    Source: MichRIC #26009107 Report a problem
    3/13/2026Listed for sale$599,900$375/sqft
    Source: MichRIC #26009107 Report a problem

    Public tax history

    Tax history is unavailable.

    Neighborhood: Haisley

    Nearby schools

    GreatSchools rating
    Schools provided by the listing agent
    • Elementary: Haisley Elementary School
    • Middle: Forsythe Middle School
    • High: Skyline High School

    Source: MichRIC. This data may not be complete. We recommend contacting the local school district to confirm school assignments for this home.

    Get a cash offer in 3 minutes
    Find out how much your home could sell for in as little as 3 minutes with a no-obligation cash offer.
    Estimated market value
    $592,600
    Get a cash offer in 3 minutes
    Find out how much your home could sell for in as little as 3 minutes with a no-obligation cash offer.
    Estimated market value
    $592,600