Skip main navigation
Sold for $490,000
  • $490,000

    116 Longview Drive, Berlin, CT 06037

    3beds
    1,770sqft
    Single Family Residence
    Built in 1970
    1.37 Acres Lot
    $529,000 Zestimate®
    $277/sqft
    $3,101 Estimated rent

    Home value

    $529,000

    $481,000 - $582,000

    $3,101/mo

    Zestimate® history
    Loading
    Loading...

    Owner options

    List your home for rent

    $3,101/mo

    Rent Zestimate®

    Find your next renter with Zillow Rental Manager. Plus, with online applications, you can quickly screen prospective tenants – for free.

    Learn more

    $3,101/mo

    Rent Zestimate®

    Refinance and save

    $3,507/mo

    Est. payment

    Refinancing to a lower rate could help reduce your monthly payments and save thousands over the life of the loan.

    See today's rates

    $3,507/mo

    Est. payment

    Explore your selling options

    Work with a Zillow partner agent

    Leverage their expertise and Zillow's premium Showcase listings to get your home seen by more buyers.

    Get started

    List with your own agent

    Get your home in front of millions of buyers by listing it on Zillow.

    Learn how to do it

    Sell it yourself

    Take full control of how buyers see your home on Zillow by listing For Sale by Owner (FSBO).

    List your home

    What's special

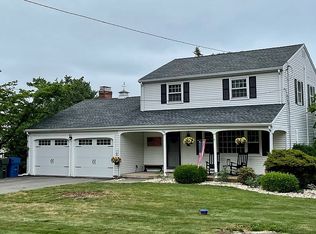
    Beautifully maintained 3-bedroom and 2-bathroom Cape-style home, nestled on a quiet cul-de-sac/ in the Kensington. Perfectly blending comfort and character, this property offers a warm and inviting atmosphere from the moment you arrive. Step inside and you are greeted with a large formal dining room (perfect for those large gatherings!), a sun drenched living room and well appointed kitchen that opens up to a cozy dining space, perfect for everyday living and entertaining. A spacious primary bedroom and full bathroom with oversized walk-in shower completed the main floor. Upstairs, you'll find two generously sized bedrooms with walk-in closets and a completely remodeled full bathrooms. A finished lower level with a wood burning fireplace adds nearly 550sqft of additional space, ideal for a family room, home office, or guest suite. Outside you will have hours of enjoyment with a large deck and expansive patio overlooking the fenced in yard-perfect for gardening, play, or relaxing evenings around a fire pit. With a quiet location, large lot, and versatile living space, this home is a rare find. Don't miss the opportunity to own a property that offers both comfort and convenience. Roof 2024. Solar panels: 2016, paid off. Water Heater 2023.

    Zillow last checked:

    Listing updated:

    Listed by:

    Jessica L. Blancato 860-888-3277,

    William Pitt Sotheby's Int'l 860-434-2400

    Bought with:

    Noah Gates, RES.0817418

    Real Broker CT, LLC

    Source: Smart MLS,MLS#: 24088491MLS Logo

    Facts & features

    Interior

    Bedrooms & bathrooms
    • Bedrooms: 3
    • Bathrooms: 2
    • Full bathrooms: 2
    Primary bedroom
    • Features: Wall/Wall Carpet
    • Level: Main
    • Area: 285 Square Feet
    • Dimensions: 15 x 19
    Bedroom
    • Features: Walk-In Closet(s), Hardwood Floor
    • Level: Upper
    • Area: 201.55 Square Feet
    • Dimensions: 14.5 x 13.9
    Bedroom
    • Features: Walk-In Closet(s), Hardwood Floor
    • Level: Upper
    • Area: 169.65 Square Feet
    • Dimensions: 14.5 x 11.7
    Bathroom
    • Features: Remodeled, Stall Shower, Tile Floor
    • Level: Main
    • Area: 78 Square Feet
    • Dimensions: 6.5 x 12
    Bathroom
    • Features: Remodeled
    • Level: Upper
    • Area: 54.75 Square Feet
    • Dimensions: 7.7 x 7.11
    Dining room
    • Features: Bay/Bow Window, Hardwood Floor
    • Level: Main
    • Area: 242 Square Feet
    • Dimensions: 11 x 22
    Kitchen
    • Features: Breakfast Bar, Breakfast Nook, Fireplace, Hardwood Floor, Tile Floor
    • Level: Main
    • Area: 276 Square Feet
    • Dimensions: 12 x 23
    Living room
    • Features: Vaulted Ceiling(s), Balcony/Deck, Hardwood Floor
    • Level: Main
    • Area: 304 Square Feet
    • Dimensions: 16 x 19
    Rec play room
    • Features: Fireplace, Patio/Terrace, Sliders, Vinyl Floor
    • Level: Upper
    • Area: 455.47 Square Feet
    • Dimensions: 22.11 x 20.6
    Heating
    • Hot Water, Natural Gas
    Cooling
    • None
    Appliances
    • Included: Oven/Range, Microwave, Refrigerator, Dishwasher, Washer, Dryer, Gas Water Heater, Water Heater
    • Laundry: Lower Level
    Features
    • Doors: Storm Door(s)
    • Windows: Storm Window(s)
    • Basement: Full,Partially Finished
    • Attic: Crawl Space,Access Via Hatch
    • Number of fireplaces: 2
    Interior area
    • Total structure area: 1,770
    • Total interior livable area: 1,770 sqft
    • Finished area above ground: 1,770

    Property

    Parking
    • Total spaces: 2
    • Parking features: Attached, Garage Door Opener
    • Attached garage spaces: 2
    Features
    • Patio & porch: Deck, Patio
    • Fencing: Partial
    Lot
    • Size: 1.37 Acres
    • Features: Cul-De-Sac, Cleared
    Details
    • Additional structures: Shed(s)
    • Parcel number: 452276
    • Zoning: R-86

    Construction

    Type & style
    • Home type: SingleFamily
    • Architectural style: Cape Cod
    • Property subtype: Single Family Residence
    Materials
    • Vinyl Siding
    • Foundation: Concrete Perimeter
    • Roof: Asphalt
    Condition
    • New construction: No
    • Year built: 1970

    Utilities & green energy

    • Sewer: Septic Tank
    • Water: Well
    Green energy
    • Energy efficient items: Doors, Windows
    • Energy generation: Solar

    Community & neighborhood

    Location
    • Region: Berlin
    • Subdivision: Kensington

    Price history

    DateEventPrice
    5/16/2025Sold$490,000+16.9%$277/sqft
    Source: Smart MLS #24088491 Report a problem
    4/21/2025Listed for sale$419,000+39.7%$237/sqft
    Source: Smart MLS #24088491 Report a problem
    6/17/2016Sold$300,000+0.3%$169/sqft
    Source: Smart MLS #G10104849 Report a problem
    4/20/2016Pending sale$299,000$169/sqft
    Source: Homes Plus of Connecticut #G10104849 Report a problem
    3/30/2016Price change$299,000-4.2%$169/sqft
    Source: Homes Plus of Connecticut #G10104849 Report a problem
    3/4/2016Price change$312,000-2.2%$176/sqft
    Source: Homes Plus of Connecticut #G10104849 Report a problem
    1/21/2016Price change$319,000-3%$180/sqft
    Source: Homes Plus of Connecticut #G10104849 Report a problem
    12/19/2015Listed for sale$329,000-0.6%$186/sqft
    Source: Homes Plus of Connecticut #G10099593 Report a problem
    4/23/2014Listing removed$331,000$187/sqft
    Source: Appletown Realty Inc. #G674395 Report a problem
    3/19/2014Price change$331,000-1.8%$187/sqft
    Source: Appletown Realty Inc. #G674395 Report a problem
    2/24/2014Listed for sale$337,000-2%$190/sqft
    Source: APPLETOWN REALTY INC. #G674395 Report a problem
    8/27/2013Listing removed$343,900$194/sqft
    Source: Keller Williams Realty #G659273 Report a problem
    8/6/2013Listed for sale$343,900+1.2%$194/sqft
    Source: Keller Williams Realty #G659273 Report a problem
    4/1/2008Sold$339,825$192/sqft
    Source: Public Record Report a problem

    Public tax history

    YearProperty taxesTax assessment
    2025$7,120 +8.2%$232,300 +6.6%
    2024$6,583 +2.2%$217,900
    2023$6,441 -1.1%$217,900 +14.7%
    2022$6,515 +1.1%$189,900
    2021$6,443 $189,900
    2020$6,443 $189,900
    2019$6,443 +4.4%$189,900
    2018$6,172 +8.4%$189,900 +5.4%
    2017$5,693 +3.6%$180,100 +1%
    2016$5,497 +1.5%$178,400
    2015$5,414 $178,400

    Find assessor info on the county website

    Neighborhood: 06037

    Nearby schools

    GreatSchools rating
    Get pre-qualified for a loan
    At Zillow Home Loans, we can pre-qualify you in as little as 5 minutes with no impact to your credit score.

    An equal housing lender. NMLS #10287.

    Sell for more on Zillow
    Get a Zillow Showcase℠ listing at no additional cost and you could sell for .
    $529,000
    2% more
    +$10,580
    With Zillow Showcase(estimated)
    $539,580