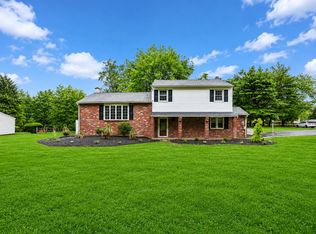
Welcome to 116 Longwood Circle, a beautifully updated 4 bedroom, 2.5 bath colonial with a 2 car garage and full basement, tucked away on a quiet cul-de-sac in one of Doylestown Township’s most desirable locations. Backing directly to Covered Bridge Park and open space, with additional preserved land across the street and Peace Valley Park just a short bike ride away, this home offers the perfect blend of privacy, nature, and convenience. All within the award-winning Central Bucks School District. Just minutes from the shops, restaurants, and charm of downtown Doylestown, you will also enjoy everything beautiful Bucks County has to offer right outside your door. From the moment you pull up, the professionally maintained landscaping showcases the care and pride of ownership throughout this stunning home. Inside, you will immediately notice the fresh paint, custom trim work, wainscoting, and beautiful flooring that carry throughout the home, creating a warm and elegant feel from the moment you enter. The first floor offers a fantastic layout for both everyday living and entertaining. The completely remodeled kitchen has been thoughtfully designed with quality finishes, abundant cabinetry, and attention to every detail. The remodeled powder room adds additional style and convenience. The formal dining room is ready for holiday gatherings and family dinners, while the living room provides the perfect place to relax and unwind. The spacious family room features a new gas fireplace insert, creating a cozy atmosphere for cold winter nights. Combined with all new windows throughout the home, comfort and efficiency have been carefully considered. Upstairs, the primary suite features vaulted ceilings, a walk-in closet, and a private bath retreat. Three additional generously sized bedrooms offer ample closet space and flexibility for family, guests, or home office needs. The beautifully updated hall bathroom is truly a standout feature, completely remodeled from top to bottom with a heated floor, stunning tile work, and a gorgeous tub enclosure designed with comfort and luxury in mind. With its incredible location, extensive updates, scenic setting, and timeless colonial charm, 116 Longwood Circle is a home you do not want to miss.
Pending
$850,000
116 Longwood Cir, Doylestown, PA 18901
4beds
2,134sqft
Single Family Residence
Built in 1993
-- sqft lot
$885,800 Zestimate®
$398/sqft
$-- HOA
What's special
- 52 days |
- 141 |
- 3 |
Zillow last checked:
Listing updated:
Listed by:
Richard Friedman 267-679-1088,
RE/MAX Centre Realtors 2153438200
Source: Bright MLS,MLS#: PABU2120186
Facts & features
Interior
Bedrooms & bathrooms
- Bedrooms: 4
- Bathrooms: 3
- Full bathrooms: 2
- 1/2 bathrooms: 1
- Main level bathrooms: 1
Rooms
- Room types: Living Room, Dining Room, Bedroom 3, Bedroom 4, Kitchen, Basement, Bedroom 1, Laundry, Bathroom 1, Bathroom 2, Half Bath
Bedroom 1
- Level: Upper
- Area: 240 Square Feet
- Dimensions: 12 X 20
Bedroom 3
- Level: Upper
- Area: 165 Square Feet
- Dimensions: 15 X 11
Bedroom 4
- Level: Upper
- Area: 182 Square Feet
- Dimensions: 13 X 14
Bathroom 1
- Level: Upper
- Area: 110 Square Feet
- Dimensions: 11 X 10
Bathroom 2
- Level: Upper
- Area: 154 Square Feet
- Dimensions: 11 X 14
Bathroom 2
- Level: Upper
- Area: 96 Square Feet
- Dimensions: 8 X 12
Basement
- Level: Lower
- Area: 992 Square Feet
- Dimensions: 32 X 31
Dining room
- Level: Main
- Area: 156 Square Feet
- Dimensions: 12 X 13
Half bath
- Level: Main
Kitchen
- Level: Main
Laundry
- Level: Main
- Area: 60 Square Feet
- Dimensions: 6 X 10
Living room
- Level: Main
- Area: 180 Square Feet
- Dimensions: 15 X 12
Heating
- Forced Air, Oil
Cooling
- Central Air, Electric
Appliances
- Included: Electric Water Heater
- Laundry: Laundry Room
Features
- Basement: Full,Unfinished
- Number of fireplaces: 1
Interior area
- Total structure area: 2,134
- Total interior livable area: 2,134 sqft
- Finished area above ground: 2,134
- Finished area below ground: 0
Property
Parking
- Total spaces: 2
- Parking features: Garage Faces Front, Garage Door Opener, Inside Entrance, Asphalt, Attached
- Attached garage spaces: 2
- Has uncovered spaces: Yes
Accessibility
- Accessibility features: None
Features
- Levels: Two
- Stories: 2
- Pool features: None
Details
- Additional structures: Above Grade, Below Grade
- Parcel number: 09064051
- Zoning: R1
- Special conditions: Standard
Construction
Type & style
- Home type: SingleFamily
- Architectural style: Colonial
- Property subtype: Single Family Residence
Materials
- Frame
- Foundation: Concrete Perimeter
Condition
- New construction: No
- Year built: 1993
Utilities & green energy
- Sewer: Public Sewer
- Water: Public
Community & HOA
Community
- Subdivision: None Available
HOA
- Has HOA: No
Location
- Region: Doylestown
- Municipality: DOYLESTOWN TWP
Financial & listing details
- Price per square foot: $398/sqft
- Tax assessed value: $43,000
- Annual tax amount: $8,067
- Date on market: 5/29/2026
- Listing agreement: Exclusive Right To Sell
- Listing terms: Cash,Conventional,VA Loan
- Inclusions: Washer Dryer And Refrigerator
- Ownership: Fee Simple
Estimated market value
$885,800
$842,000 - $930,000
$4,050/mo
Price history
| Date | Event | Price |
|---|---|---|
| 6/4/2026 | Pending sale | $850,000$398/sqft |
Source:  Bright MLS #PABU2120186 Report a problem Bright MLS #PABU2120186 Report a problem | ||
| 5/29/2026 | Listed for sale | $850,000$398/sqft |
Source: Bright MLS #PABU2120186 Report a problem | ||
Public tax history
| Year | Property taxes | Tax assessment |
|---|---|---|
| 2025 | $8,068 +2% | $43,000 |
| 2024 | $7,909 +9% | $43,000 |
| 2023 | $7,256 +1.1% | $43,000 |
| 2022 | $7,175 +2.1% | $43,000 |
| 2021 | $7,027 +0.5% | $43,000 |
| 2020 | $6,995 +1.4% | $43,000 |
| 2018 | $6,898 +1.4% | $43,000 |
| 2017 | $6,802 | $43,000 |
| 2016 | $6,802 | $43,000 |
| 2015 | -- | $43,000 |
| 2014 | -- | $43,000 |
| 2013 | -- | $43,000 |
| 2012 | -- | $43,000 |
| 2011 | -- | $43,000 |
| 2010 | -- | $43,000 |
| 2009 | -- | $43,000 |
| 2008 | -- | $43,000 |
| 2007 | -- | $43,000 |
| 2006 | -- | $43,000 |
| 2005 | -- | $43,000 +300% |
| 2004 | -- | $10,750 |
| 2003 | -- | $10,750 |
| 2002 | -- | $10,750 |
| 2000 | -- | $10,750 |
Find assessor info on the county website
Monthly payment
Est. payment
Payment breakdown
Explore the cost of this home by adjusting the details. Changes won't be saved.Climate risks
Neighborhood: 18901
Nearby schools
GreatSchools rating
- 9/10Pine Run El SchoolGrades: K-6Distance: 1 mi
- 10/10Tohickon Middle SchoolGrades: 7-9Distance: 4.8 mi
- 10/10Central Bucks High School-WestGrades: 10-12Distance: 2.5 mi
Schools provided by the listing agent
- District: Central Bucks
Source: Bright MLS. This data may not be complete. We recommend contacting the local school district to confirm school assignments for this home.
- $750,9004 bd2 ba2.6k sqft118 Longwood Cir, Doylestown, PA 18901Off Market
- $768,9004 bd2 ba2.6k sqft114 Longwood Cir, Doylestown, PA 18901Off Market
- $1,016,2004 bd2 ba3.6k sqft120 Longwood Cir, Doylestown, PA 18901Off Market
- $798,8004 bd2 ba2.6k sqft112 Longwood Cir, Doylestown, PA 18901Off Market
- $791,6004 bd2 ba2.6k sqft110 Longwood Cir, Doylestown, PA 18901Off Market
- $913,8004 bd2 ba2.9k sqft111 Longwood Cir, Doylestown, PA 18901Off Market
- $726,4003 bd2 ba2.2k sqft54 Mystic View Ln, Doylestown, PA 18901Off Market
- $787,1003 bd2 ba2.2k sqft109 Longwood Cir, Doylestown, PA 18901Off Market
A local agent can set up tours, give advice and negotiate with sellers.
A local lender can help you make sure your offer is ready when you are.
Similar homes
- $865,0004 bd3 ba2.7k sqft117 Buttercup Blvd, Warrington, PA 18976For Sale

 MLS ID #PABU2125430, Janet Marchione, Kurfiss Sotheby's International Realty. Bright MLS
 - $565,0004 bd2 ba2k sqft3455 Bristol Rd, Doylestown, PA 18901For Sale
 MLS ID #PABU2124958, Al Ferraguti, Keller Williams Real Estate-Montgomeryville. Bright MLS
 - $765,0003 bd3 ba2.7k sqft28 Woodbridge Dr, Doylestown, PA 18901For Sale
 MLS ID #PABU2125622, Nick Esser, Addison Wolfe Real Estate. Bright MLS
 - $729,0004 bd5 ba2.8k sqft118 Cornwall Dr, Chalfont, PA 18914For Sale
 MLS ID #PABU2126324, Lisa Lim, RE/MAX Services. Bright MLS
 - $650,0003 bd3 ba2.5k sqft56 Woodview Dr, Chalfont, PA 18914For SaleMLS ID #PABU2125638, Robert Sulecki, Exceed Realty. Bright MLS
- $825,0003 bd4 ba2.2k sqft710 Talamore Dr, Ambler, PA 19002For SaleMLS ID #PAMC2186104, Rosemary Morrison, Long & Foster Real Estate, Inc.. Bright MLS
- $824,9004 bd3 ba3.1k sqft2461 Pine Cone Rd, Warrington, PA 18976For SaleMLS ID #PABU2123112, Wendy Dong, HI Realty Inc. Bright MLS
- $824,9004 bd2 ba2.9k sqft6338 Stump Rd, Pipersville, PA 18947For SaleMLS ID #PABU2124136, Christa Conte, Addison Wolfe Real Estate. Bright MLS
- $973,0004 bd3 ba3.1k sqft139 Statesman Rd, Chalfont, PA 18914For SaleMLS ID #PABU2120432, Jefy Abraham, Keller Williams Real Estate Tri-County. Bright MLS
- $679,0003 bd3 ba2.5k sqft1045 Mountainview Dr, Quakertown, PA 18951For SaleMLS ID #PABU2125776, Jessica Pervall, BHHS Fox & Roach-New Hope. Bright MLS
- $539,9004 bd3 ba1.9k sqft103 Sterling Dr, Perkasie, PA 18944For SaleMLS ID #PABU2126184, Mikey Lebron, EXP Realty, LLC. Bright MLS
- $799,0004 bd3 ba3.1k sqft1431 Dreshertown Rd, Dresher, PA 19025For SaleMLS ID #PAMC2177066, Ashley Wang, BHHS Fox & Roach-Blue Bell. Bright MLS
- $675,0003 bd3 ba2k sqft879 Haldeman Rd, Schwenksville, PA 19473For SaleMLS ID #PAMC2188210, Bob Kelley, BHHS Fox & Roach-Blue Bell. Bright MLS
- $595,0003 bd3 ba2k sqft13 Addison Ct, Doylestown, PA 18901For SaleMLS ID #PABU2125848, Daniel Leuzzi, Kurfiss Sotheby's International Realty. Bright MLS
- $879,7854 bd3 ba2.8k sqft1400 Buck Hill Dr, Southampton, PA 18966For SaleMLS ID #PABU2124612, Cecelia Vlahakis, Wynn Real Estate LLC. Bright MLS
- $549,9003 bd2 ba1.8k sqft95 Duane Rd, Doylestown, PA 18901For SaleMLS ID #PABU2122682, Jeff Falterbauer, Keller Williams Real Estate-Montgomeryville. Bright MLS
- $955,0004 bd3 ba3.1k sqft4205 Michener Rd, Doylestown, PA 18902For SaleMLS ID #PABU2125020, Ms. Nikki Lerro, EXP Realty, LLC. Bright MLS
- $739,0004 bd3 ba3.1k sqft2405 Cindy Ln, Warrington, PA 18976For SaleMLS ID #PABU2121336, Graceann Tinney, Keller Williams Real Estate - Newtown. Bright MLS
- $850,0004 bd4 ba2.8k sqft1184 Harper Dr, Warminster, PA 18974For SaleMLS ID #PABU2123482, Debbie Summer, Coldwell Banker Hearthside. Bright MLS
- $895,0004 bd4 ba3.1k sqft35 Worman Rd, Stockton, NJ 08559For SaleMLS ID #NJHT2005116, Cynthia Shoemaker-Zerrer, Callaway Henderson Sotheby's Int'l-Lambertville. Bright MLS
