Skip main navigation
Sold
  • Price Unknown

    116 Longwood Dr, Hattiesburg, MS 39402

    6beds
    5,916sqft
    Single Family Residence, Residential
    Built in 1997
    3.3 Acres Lot
    $914,600 Zestimate®
    $--/sqft
    $5,056 Estimated rent

    Home value

    $914,600

    $851,000 - $997,000

    $5,056/mo

    Zestimate® history
    Loading
    Loading...

    Owner options

    List your home for rent

    $5,056/mo

    Rent Zestimate®

    Find your next renter with Zillow Rental Manager. Plus, with online applications, you can quickly screen prospective tenants – for free.

    Learn more

    $5,056/mo

    Rent Zestimate®

    Refinance and save

    $800/mo

    Est. payment

    Refinancing to a lower rate could help reduce your monthly payments and save thousands over the life of the loan.

    See today's rates

    $800/mo

    Est. payment

    Explore your selling options

    Work with a Zillow partner agent

    Leverage their expertise and Zillow's premium Showcase listings to get your home seen by more buyers.

    Get started

    List with your own agent

    Get your home in front of millions of buyers by listing it on Zillow.

    Learn how to do it

    Sell it yourself

    Take full control of how buyers see your home on Zillow by listing For Sale by Owner (FSBO).

    List your home

    What's special

    Ample guest parkingCircular staircaseMarble countersCustom showerPrimary suiteFormal and informal areasSeparate home theater room
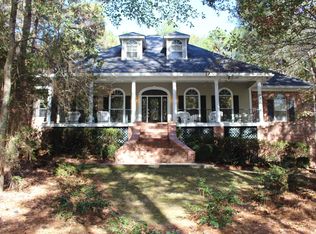
    Magnificent New Orleans Style residence in the heart of Southwest Hattiesburg on a private and secluded 3.3 acres with access from both S. 40th Avenue and from within Baywood Cove. New roof in 2023 plus a new HVAC unit recently installed for primary suite & smart thermostats throughout. The total package with pool, gazebo, 3-car garage, ample guest parking, and plenty of private yard space to entertain, and circular staircase & formal and informal areas on the main & secondary levels. The enormous primary suite extends off the southeast corner of the residence with an attached luxury bath with marble counters & custom shower. Second level contains 3 or 4 bedrooms plus access to front & rear balconies, a living area, and storage over the garage. From the 2nd level landing is access to a gameroom fully wrapped in pine harvested from the property with a 4th full bath, additional optional bedroom, plus a separate home theater room. Let your imagination run with the possibilities of this unique combination of amenities and location!

    Zillow last checked:

    Listing updated:

    Listed by:

    Adam P. Watkins 601-545-3900,

    The All-Star Team Inc

    Bought with:

    Charles M. Dawe, B-23150

    Source: HSMLS,MLS#: 137390MLS Logo

    Facts & features

    Interior

    Bedrooms & bathrooms
    • Bedrooms: 6
    • Bathrooms: 5
    • Full bathrooms: 4
    • 1/2 bathrooms: 1
    Bedroom 1
    • Description: Spacious, sitting area, fireplace, tray ceiling
    • Level: First
    Bedroom 2
    • Description: Wood floors, crown molding, neutral
    • Level: First
    Bedroom 3
    • Description: Wood floors, neutral colors, balcony access
    • Level: Second
    Bedroom 4
    • Description: Wood floors, neutral colors
    • Level: Second
    Bathroom 1
    • Description: Marble counters, soaking tub, separate shower
    • Level: First
    Bathroom 2
    • Level: First
    Bathroom 3
    • Level: Second
    Breakfast
    • Description: Tons of natural light, neutral colors
    • Level: First
    Dining room
    • Description: Wood floors, chandelier, crown molding,wainscoting
    • Level: First
    Foyer
    • Description: Wood floors, circular staircase, chandelier
    • Level: First
    Great room
    • Description: Wood floors, crown molding, fireplace
    • Level: First
    Kitchen
    • Description: Granite counters, ceramic tile, work island
    • Level: First
    Office
    • Description: Wood floors, crown molding, neutral
    • Level: First
    Other
    • Description: Bedroom #5, wood floors, natural light
    • Level: Second
    Other
    • Description: Bedroom #6, wood floors, natural light
    • Level: Second
    Other
    • Description: Gameroom, wood paneling
    • Level: Second
    Utility room
    • Description: Ceramic tile, granite counters, built-in cabinets
    • Level: First
    Cooling
    • Central Air
    Features
    • Ceiling Fan(s), Walk-In Closet(s), Fireplace, High Ceilings, Cathedral Ceiling(s), Granite Counters, Kitchen Island
    • Flooring: See Remarks, Wood, Laminate
    • Windows: Thermopane Windows
    • Attic: Pull Down Stairs,Walk-in Attic Storge
    • Number of fireplaces: 2
    Interior area
    • Total structure area: 5,916
    • Total interior livable area: 5,916 sqft

    Property

    Parking
    • Parking features: Driveway, Circular Driveway, Paved, Garage with door
    • Has uncovered spaces: Yes
    Features
    • Levels: Tri-Level
    • Patio & porch: Patio, Covered
    • Exterior features: Other, Storage
    • Pool features: In Ground
    • Has spa: Yes
    • Spa features: Bath
    • Fencing: Fenced
    Lot
    • Size: 3.3 Acres
    • Dimensions: 3.3 acres MOL
    • Features: Gentle Sloping, Subdivision, 3 - 5 Acres
    Details
    • Parcel number: 2039M1904500

    Construction

    Type & style
    • Home type: SingleFamily
    • Property subtype: Single Family Residence, Residential
    Materials
    • Brick Veneer
    • Foundation: Slab
    • Roof: Architectural
    Condition
    • Year built: 1997

    Utilities & green energy

    • Sewer: Public Sewer
    • Water: Public

    Community & HOA

    Community
    • Subdivision: Baywood Cove
    HOA
    • Has HOA: Yes
    • HOA fee: $800 annually
    Location
    • Region: Hattiesburg

    Financial & listing details

    • Tax assessed value: $576,290
    • Annual tax amount: $9,224
    • Date on market: 4/5/2024

    Price history

    DateEventPrice
    5/6/2024Sold--
    Source: HSMLS #137390 Report a problem
    4/8/2024Contingent$850,000$144/sqft
    Source: HSMLS #137390 Report a problem
    4/5/2024Listed for sale$850,000+15.6%$144/sqft
    Source: HSMLS #137390 Report a problem
    1/15/2021Sold--
    Source: HSMLS #122520 Report a problem
    10/29/2020Price change$735,000-2%$124/sqft
    Source: KW Elite Keller Williams Realty #122520 Report a problem
    8/16/2020Listed for sale$750,000+56.6%$127/sqft
    Source: KW Elite Keller Williams Realty #122520 Report a problem
    10/16/2015Sold--
    Source: HSMLS #102091 Report a problem
    7/11/2013Listing removed$479,000$81/sqft
    Source: Crye-Leike #91692 Report a problem
    4/27/2013Listed for sale$479,000$81/sqft
    Source: Crye-Leike #91692 Report a problem
    2/19/2013Listing removed$479,000$81/sqft
    Source: Crye-Leike #91692 Report a problem
    1/12/2013Listed for sale$479,000-14.5%$81/sqft
    Source: Crye-Leike #91692 Report a problem
    7/20/2009Sold--
    Source: Agent Provided Report a problem
    8/8/2008Listing removed$560,000$95/sqft
    Source: Coldwell Banker** #74248 Report a problem
    4/10/2008Listed for sale$560,000$95/sqft
    Source: Coldwell Banker** #74248 Report a problem

    Public tax history

    YearProperty taxesTax assessment
    2025$9,843 +11.6%$57,629 +11.4%
    2024$8,820 +2%$51,731
    2023$8,645 $51,731
    2022$8,645 +17.6%$51,731
    2021$7,354 0%$51,731 +3.4%
    2020$7,355 0%$50,031
    2019$7,355 -0.1%$50,031
    2018$7,363 $50,031 -19.5%
    2017-- $62,151 +3.2%
    2016-- $60,241 -84.1%
    2015-- $378,984 +900%
    2014-- $37,898
    2013-- $37,898 +0.7%
    2012-- $37,634 -0.2%
    2011-- $37,724 -8%
    2010-- $41,004 +8%
    2008-- $37,955
    2007-- $37,955
    2006-- $37,955 -90%
    2005-- $379,550 +3.8%
    2004-- $365,610 +900%
    2003-- $36,561 +4.8%
    2002$3,766 $34,874 -2.6%
    2001-- $35,808
    Find assessor info on the county website

    Neighborhood: 39402

    Nearby schools

    GreatSchools rating
    Sell for more on Zillow
    Get a Zillow Showcase℠ listing at no additional cost and you could sell for .
    $914,600
    2% more
    +$18,292
    With Zillow Showcase(estimated)
    $932,892