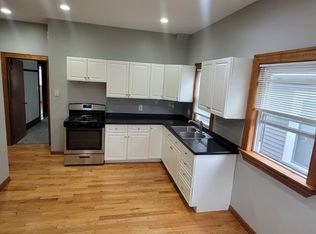
This spacious two-family home, conveniently located just a stone’s throw away from Hemey Park, offers a great opportunity for owner-occupants and investors alike. The first floor boasts 9’ ceiling height, and consists of a living room, an eat-in kitchen, two bedrooms, in unit laundry hook ups, and full bathroom. The unit has a private rear entrance and direct access to the basement. The second floor is a bi-level unit with front and rear staircases. It features four large bedrooms, a living room, dining room, an eat-in kitchen, an office, a full bath, and a unit laundry room. The unit also has direct access to a private rear door and the basement. The fenced-in yard can easily accommodate three vehicles with its extra-long driveway, and bonus storage shed is also included. The vacant home is ready to go and showings begin at the open house.
Sold for $1,110,000
$1,110,000
116 Lonsdale St, Dorchester, MA 02124
6beds
3,445sqft
Multi Family
Built in 1900
-- sqft lot
$1,124,000 Zestimate®
$322/sqft
$4,308 Estimated rent
Home value
$1,124,000
$1.05M - $1.21M
$4,308/mo
Zestimate® history
Owner options
List your home for rent
$4,308/mo
Rent Zestimate®
Find your next renter with Zillow Rental Manager. Plus, with online applications, you can quickly screen prospective tenants – for free.
$4,308/mo
Rent Zestimate®
Refinance and save
$6,693/mo
Est. payment
Refinancing to a lower rate could help reduce your monthly payments and save thousands over the life of the loan.
$6,693/mo
Est. payment
Explore your selling options
Work with a Zillow partner agent
Leverage their expertise and Zillow's premium Showcase listings to get your home seen by more buyers.
Get startedList with your own agent
Get your home in front of millions of buyers by listing it on Zillow.
Learn how to do itSell it yourself
Take full control of how buyers see your home on Zillow by listing For Sale by Owner (FSBO).
List your homeWhat's special
Zillow last checked:
Listing updated:
Listed by:
Kristen Heffron 774-283-0434,
Village Realty HM, LLC 617-474-0004
Bought with:
JEP Realty Team
Real Broker Ma, LLC
Source: MLS PIN,MLS#: 73397897
Facts & features
Interior
Bedrooms & bathrooms
- Bedrooms: 6
- Bathrooms: 2
- Full bathrooms: 2
Heating
- Forced Air, Natural Gas, Hot Water, Electric
Appliances
- Included: Range
- Laundry: Electric Dryer Hookup, Washer Hookup
Features
- Lead Certification Available, Living Room, Kitchen, Laundry Room, Dining Room, Office/Den
- Flooring: Tile, Carpet, Varies, Laminate, Hardwood
- Basement: Full,Walk-Out Access,Interior Entry,Concrete
- Has fireplace: No
Interior area
- Total structure area: 3,445
- Total interior livable area: 3,445 sqft
- Finished area above ground: 3,445
Property
Parking
- Total spaces: 3
- Parking features: Paved Drive, Tandem, Paved
- Uncovered spaces: 3
Features
- Patio & porch: Porch, Deck
- Exterior features: Balcony/Deck, Rain Gutters
- Fencing: Fenced
Lot
- Size: 3,666 Square Feet
- Features: Level
Details
- Additional structures: Shed(s)
- Foundation area: 9999
- Parcel number: W:16 P:01796 S:000,1307000
- Zoning: R2
Construction
Type & style
- Home type: MultiFamily
- Property subtype: Multi Family
Materials
- Frame
- Foundation: Stone, Other
- Roof: Shingle
Condition
- Year built: 1900
Utilities & green energy
- Electric: Circuit Breakers, Common, Individually Metered
- Sewer: Public Sewer
- Water: Public
- Utilities for property: for Gas Range, for Electric Dryer, Washer Hookup
Community & HOA
Community
- Features: Public Transportation, Shopping, Tennis Court(s), Park, Walk/Jog Trails, Bike Path, Highway Access, Public School, T-Station
Location
- Region: Dorchester
Financial & listing details
- Price per square foot: $322/sqft
- Tax assessed value: $713,400
- Annual tax amount: $8,261
- Date on market: 1/21/2026
- Listing terms: Contract
- Total actual rent: 0
Price history
| Date | Event | Price |
|---|---|---|
| 8/4/2025 | Sold | $1,110,000+0.9%$322/sqft |
Source: MLS PIN #73397897 Report a problem | ||
| 6/27/2025 | Listed for sale | $1,100,000+494.6%$319/sqft |
Source: MLS PIN #73397897 Report a problem | ||
| 5/27/1999 | Sold | $185,000$54/sqft |
Source: Public Record Report a problem | ||
Public tax history
| Year | Property taxes | Tax assessment |
|---|---|---|
| 2025 | $8,261 +4.7% | $713,400 -1.4% |
| 2024 | $7,889 +10.6% | $723,800 +9% |
| 2023 | $7,132 +6.6% | $664,100 +8% |
| 2022 | $6,688 +9.1% | $614,700 +7% |
| 2021 | $6,130 +11.8% | $574,500 +10.6% |
| 2020 | $5,484 +10.2% | $519,300 +10% |
| 2019 | $4,975 +0.6% | $472,000 |
| 2018 | $4,947 +344.4% | $472,000 +10% |
| 2017 | $1,113 -75% | $429,100 +6% |
| 2016 | $4,453 +1.7% | $404,800 +11.9% |
| 2015 | $4,379 +5.4% | $361,600 +14.3% |
| 2013 | $4,156 +6.2% | $316,300 +5.4% |
| 2012 | $3,913 +5.1% | $300,100 +3.1% |
| 2011 | $3,724 +6.6% | $291,200 -1% |
| 2010 | $3,495 -1.5% | $294,200 -11.9% |
| 2009 | $3,548 -22.4% | $333,800 -20% |
| 2008 | $4,574 -4% | $417,000 -3.8% |
| 2007 | $4,763 | $433,400 |
Find assessor info on the county website
Neighborhood: South Dorchester
Nearby homes
- $--4 bd1 ba2.1k sqft116 Lonsdale St UNIT 2, Dorchester Center, MA 02124Off Market
- $1,127,9005 bd3 ba3.1k sqft114 Lonsdale St, Dorchester, MA 02124Off Market

- $--2 bd2 ba1k sqft114 Lonsdale St APT 1, Boston, MA 02124Off Market
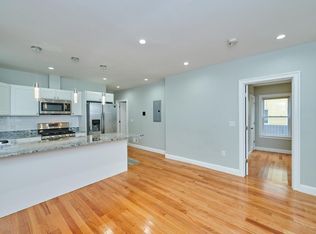
- $--2 bd1 ba950 sqft114 Lonsdale St APT 3, Boston, MA 02124Off Market

- $--2 bd2 ba1k sqft114 Lonsdale St APT 2, Boston, MA 02124Off Market
- $922,2004 bd2 ba3k sqft118 Lonsdale St, Dorchester, MA 02124Off Market
- $1,056,8004 bd2 ba3k sqft10-12 Glenrose Rd, Dorchester, MA 02124Off Market
- $1,250,5001 bd1 ba400 sqft110 Lonsdale St, Dorchester, MA 02124Off Market
Nearby schools
GreatSchools rating
- NAHenderson Inclusion Elementary SchoolGrades: PK-1Distance: 0.3 mi
- 6/10Murphy K-8 SchoolGrades: PK-8Distance: 0.5 mi
- 2/10Community Academy Of Science And HealthGrades: 9-12Distance: 0.7 mi
Get a cash offer in 3 minutes
Find out how much your home could sell for in as little as 3 minutes with a no-obligation cash offer.
Estimated market value
$1,124,000
Get a cash offer in 3 minutes
Find out how much your home could sell for in as little as 3 minutes with a no-obligation cash offer.
Estimated market value
$1,124,000
- Massachusetts
- Suffolk County
- Boston
- 02124
- South Dorchester
- 116 Lonsdale St
