Skip main navigation
Under contract
  • Price cut: $10K (6/22)
    $514,900

    116 Louise Dr, Tiverton, RI 02878

    3beds
    1,956sqft
    : 
    Loading
    Get pre-qualified
    Single Family Residence
    Built in 1971
    0.39 Acres Lot
    $-- Zestimate®
    $263/sqft
    $-- HOA

    What's special

    Expansive bonus spaceDedicated storage closetBrand-new cabinetryStainless steel appliancesQuiet cul-de-sacSleek quartz countertopsBright first floor
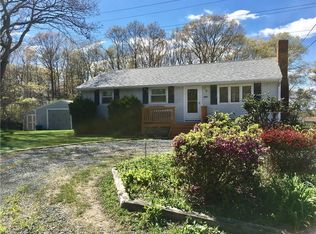
    Welcome home! Situated on a quiet cul-de-sac in desirable North Tiverton, this turnkey, fully remodeled ranch sits on a generous 0.39-acre lot and is completely move-in ready. With brand-new vinyl siding, roof, and oil-fired furnace, all the major updates are done for you. The bright first floor features an open-concept layout connecting the living and dining areas — perfect for everyday living and entertaining. Updated Kitchen: Brand-new cabinetry, sleek quartz countertops, stainless steel appliances, and durable Luxury Vinyl Plank (LVP) flooring. Bedrooms: Three comfortable bedrooms with closet space. Full Bath: Freshly updated with modern LVP flooring and a clean, tiled tub-and-shower combo. Head down the stairs off the kitchen to a fully finished, freshly painted lower level with new laminate flooring throughout. This expansive bonus space offers incredible flexibility: Entertaining Hub: A recreation area with cabinets, countertops, and a refrigerator — ideal for game days or a wet bar. Flexible Rooms: Three versatile open rooms, perfect for a home office, gym, playroom, or guest space. Convenience: A second bathroom with a standalone shower, plus a dedicated storage closet. Outdoor Space Large, private 0.39-acre yard. Substantial storage shed for lawn equipment and outdoor gear. Nothing left to do but move in and enjoy. Schedule your viewing today!
    35 days
    |
    1,649
    |
    92
    |

    Zillow last checked:

    Listing updated:

    Listed by:

    Michael DiPaola 401-369-1897,

    Premier Homes Realty, LLC

    Source: StateWide MLS RI,MLS#: 1414814MLS Logo

      Facts & features

      Interior

      Bedrooms & bathrooms
      • Bedrooms: 3
      • Bathrooms: 2
      • Full bathrooms: 2
      Heating
      • Oil, Forced Air
      Cooling
      • Individual Unit
      Appliances
      • Included: Electric Water Heater, Microwave, Oven/Range, Refrigerator
      Features
      • Wall (Dry Wall), Wall (Plaster), Plumbing (Copper), Plumbing (Mixed), Plumbing (Other), Insulation (Ceiling), Insulation (Walls)
      • Flooring: Ceramic Tile, Hardwood, Laminate
      • Basement: Full,Interior Entry,Finished
      • Has fireplace: No
      • Fireplace features: None
      Interior area
      • Total structure area: 1,056
      • Total interior livable area: 1,956 sqft
      • Finished area above ground: 1,056
      • Finished area below ground: 900

      Property

      Parking
      • Total spaces: 4
      • Parking features: No Garage
      Lot
      • Size: 0.39 Acres
      Details
      • Parcel number: TIVEM112B116

      Construction

      Type & style
      • Home type: SingleFamily
      • Architectural style: Ranch
      • Property subtype: Single Family Residence
      Materials
      • Dry Wall, Plaster, Vinyl Siding
      • Foundation: Concrete Perimeter
      Condition
      • New construction: No
      • Year built: 1971

      Utilities & green energy

      • Electric: 100 Amp Service
      • Sewer: Septic Tank
      • Water: Public

      Community & HOA

      HOA
      • Has HOA: No
      Location
      • Region: Tiverton

      Financial & listing details

      • Price per square foot: $263/sqft
      • Tax assessed value: $271,200
      • Annual tax amount: $2,997
      • Date on market: 6/9/2026

        Estimated market value

        Not available

        Estimated sales range

        Not available

        $3,376/mo

        Price history

        DateEventPrice
        7/14/2026Contingent$514,900$263/sqft
        Source: StateWide MLS RI #1414814 Report a problem
        6/22/2026Price change$514,900-1.9%$263/sqft
        Source: StateWide MLS RI #1414814 Report a problem
        6/9/2026Listed for sale$524,923+110%$268/sqft
        Source: StateWide MLS RI #1414814 Report a problem
        7/17/2025Sold$250,000+8.7%$128/sqft
        Source: Public Record Report a problem
        4/10/2008Listing removed$229,900$118/sqft
        Source: MLS Property Information Network Report a problem
        3/15/2008Listed for sale$229,900+63%$118/sqft
        Source: MLS Property Information Network Report a problem
        8/18/2000Sold$141,000$72/sqft
        Source: Public Record Report a problem

        Public tax history

        YearProperty taxesTax assessment
        2025$2,997 $271,200
        2024$2,997 -4.1%$271,200 +27%
        2023$3,124 $213,500
        2022$3,124 +2.5%$213,500
        2021$3,047 +1.8%$213,500 +12.6%
        2020$2,994 $189,600
        2019$2,994 -3.7%$189,600
        2018$3,108 +8.6%$189,600 +26.2%
        2017$2,861 -0.5%$150,200
        2016$2,875 $150,200
        2015$2,875 -0.9%$150,200 -0.1%
        2014$2,901 +1.7%$150,300 +0.1%
        2012$2,852 -2.8%$150,200 -19.6%
        2011$2,935 +2.4%$186,800
        2010$2,867 +6.9%$186,800
        2009$2,681 -9.7%$186,800 -29.1%
        2008$2,968 +9.7%$263,600
        2007$2,705 +22.8%$263,600 +81.3%
        2005$2,203 +7.8%$145,400
        2003$2,043 $145,400
        Find assessor info on the county website

        Monthly payment

        Est. payment

        Payment breakdown

        Explore the cost of this home by adjusting the details. Changes won't be saved.
        All calculations are estimates and provided by Zillow, Inc. for informational purposes only. Actual amounts may vary.
        HOA fees may include property taxes on listings classified as Co-Ops. Contact the listing agent and/or owner for fee details.
        Mortgage interest rates are dependent on a number of factors, including credit score, down payment, and repayment length. Interest rate data provided by Zillow Group Marketplace, Inc. as of 1/1/1970 from various mortgage lenders with which we have lead or other similar arrangements; the Estimated Payment is an average of those rates.
        See how much you could borrow to make a competitive offer.

        Climate risks

        Neighborhood: 02878

        Getting around

        11 / 100
        Car-Dependent
        22 / 100
        Somewhat Bikeable

        Nearby schools

        GreatSchools rating

        A local agent can set up tours, give advice and negotiate with sellers.

        A local lender can help you make sure your offer is ready when you are.

        Browse local experts

        Similar homes