Skip main navigation
Closed
  • $396,000

    116 Lupine Ln, Charlottesville, VA 22911

    3beds
    1,456sqft
    Single Family Residence
    Built in 1973
    0.39 Acres Lot
    $407,400 Zestimate®
    $272/sqft
    $2,472 Estimated rent

    Home value

    $407,400

    $367,000 - $456,000

    $2,472/mo

    Zestimate® history
    Loading
    Loading...

    Owner options

    List your home for rent

    $2,472/mo

    Rent Zestimate®

    Find your next renter with Zillow Rental Manager. Plus, with online applications, you can quickly screen prospective tenants – for free.

    Learn more

    $2,472/mo

    Rent Zestimate®

    Refinance and save

    $2,367/mo

    Est. payment

    Refinancing to a lower rate could help reduce your monthly payments and save thousands over the life of the loan.

    See today's rates

    $2,367/mo

    Est. payment

    Explore your selling options

    Work with a Zillow partner agent

    Leverage their expertise and Zillow's premium Showcase listings to get your home seen by more buyers.

    Get started

    List with your own agent

    Get your home in front of millions of buyers by listing it on Zillow.

    Learn how to do it

    Sell it yourself

    Take full control of how buyers see your home on Zillow by listing For Sale by Owner (FSBO).

    List your home

    What's special

    Brick patioExtra large lotFully fenced flat backyardNew flooringLarge kitchenFresh paintHardwood floors
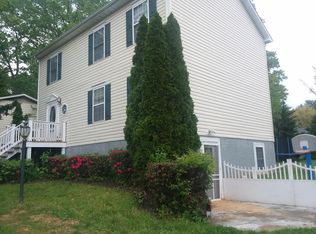
    This turnkey home offers spacious one-level living combining classic comfort with modern upgrades on an extra large lot in Northern Albemarle. The established and convenient Deerwood neighborhood with no HOA offers walkability to shopping and dining at Hollymead Towncenter and a quick drive to NGIC/DIA, schools, and UVA Research Park. Inside, the home features two living rooms as well as both formal and informal dining areas to suit any occasion. Fresh paint and new flooring create a clean, inviting atmosphere. All bedrooms have hardwood floors. The large kitchen flows easily into the living and dining areas, while a full-sized, dedicated laundry room adds to the home’s functionality. Both full bathrooms have been thoughtfully updated with modern fixtures and finishes. Outside, enjoy a fully fenced flat backyard ideal for gardening or recreation, along with a brick patio perfect for outdoor dining or relaxing evenings this summer!

    Zillow last checked:

    Listing updated:

    Listed by:

    SHANNON THOMAS 434-882-1761,

    CORE REAL ESTATE PARTNERS LLC

    Bought with:

    NONMLSAGENT NONMLSAGENT

    NONMLSOFFICE

    Source: CAAR,MLS#: 664876MLS LogoOriginating MLS: Charlottesville Area Association of Realtors

    Facts & features

    Interior

    Bedrooms & bathrooms
    • Bedrooms: 3
    • Bathrooms: 2
    • Full bathrooms: 2
    • Main level bathrooms: 2
    • Main level bedrooms: 3
    Primary bedroom
    • Level: First
    Bedroom
    • Level: First
    Primary bathroom
    • Level: First
    Bathroom
    • Level: First
    Den
    • Level: First
    Kitchen
    • Level: First
    Laundry
    • Level: First
    Living room
    • Level: First
    Utility room
    • Level: First
    Heating
    • Central, Heat Pump
    Cooling
    • Central Air
    Appliances
    • Included: Dishwasher, Electric Range, Refrigerator, Dryer, Washer
    Features
    • Primary Downstairs, Breakfast Bar, Entrance Foyer, Eat-in Kitchen, Utility Room
    • Flooring: Carpet, Ceramic Tile, Hardwood, Vinyl
    • Windows: Insulated Windows
    • Basement: Crawl Space
    Interior area
    • Total structure area: 1,456
    • Total interior livable area: 1,456 sqft
    • Finished area above ground: 1,456
    • Finished area below ground: 0

    Property

    Features
    • Levels: One
    • Stories: 1
    • Patio & porch: Front Porch, Patio, Porch
    • Exterior features: Fence
    • Pool features: None
    • Fencing: Partial
    • Has view: Yes
    • View description: Residential
    Lot
    • Size: 0.39 Acres
    • Features: Garden
    • Topography: Rolling
    Details
    • Additional structures: Shed(s)
    • Parcel number: 032C0020A01300
    • Zoning description: R-4 Residential

    Construction

    Type & style
    • Home type: SingleFamily
    • Architectural style: Ranch
    • Property subtype: Single Family Residence
    Materials
    • Brick, Fiber Cement, Stick Built
    • Foundation: Block
    • Roof: Composition,Shingle
    Condition
    • New construction: No
    • Year built: 1973

    Utilities & green energy

    • Sewer: Public Sewer
    • Water: Public
    • Utilities for property: Cable Available

    Community & neighborhood

    Location
    • Region: Charlottesville
    • Subdivision: DEERWOOD

    Price history

    DateEventPrice
    7/25/2025Sold$396,000-0.8%$272/sqft
    Source: CAAR #664876 Report a problem
    6/24/2025Pending sale$399,000$274/sqft
    Source: CAAR #664876 Report a problem
    6/16/2025Listed for sale$399,000$274/sqft
    Source: CAAR #664876 Report a problem
    6/5/2025Listing removed$399,000$274/sqft
    Source: CAAR #664876 Report a problem
    5/29/2025Pending sale$399,000$274/sqft
    Source: CAAR #664876 Report a problem
    5/22/2025Listed for sale$399,000+97.5%$274/sqft
    Source: CAAR #664876 Report a problem
    7/8/2015Sold$202,000-4.7%$139/sqft
    Source: Public Record Report a problem
    4/28/2015Price change$212,000-3.6%$146/sqft
    Source: LONG & FOSTER - OLD IVY #527520 Report a problem
    4/16/2015Listed for sale$219,900-2.2%$151/sqft
    Source: LONG & FOSTER - OLD IVY #527520 Report a problem
    1/1/2015Listing removed$224,900$154/sqft
    Source: Better Homes and Gardens Real Estate III #522601 Report a problem
    10/11/2014Price change$224,900-2.2%$154/sqft
    Source: Better Homes and Gardens Real Estate III #522601 Report a problem
    7/31/2014Price change$229,900-1.8%$158/sqft
    Source: Better Homes and Gardens Real Estate III #522601 Report a problem
    6/25/2014Listed for sale$234,000+82.1%$161/sqft
    Source: Better Homes and Gardens Real Estate III #522601 Report a problem
    1/24/2003Sold$128,500$88/sqft
    Source: Agent Provided Report a problem

    Public tax history

    YearProperty taxesTax assessment
    2025$2,987 +12.5%$334,100 +7.5%
    2024$2,654 +0.4%$310,800 +0.4%
    2023$2,645 +11%$309,700 +11%
    2022$2,382 +5%$278,900 +5%
    2021$2,267 +4.6%$265,500 +4.6%
    2020$2,167 +2.5%$253,800 +2.5%
    2019$2,115 +4.9%$247,600 +3.1%
    2018$2,015 +112.6%$240,200 +6.3%
    2017$948 -43.2%$226,000 +13.7%
    2016$1,668 +114.1%$198,800 +4.5%
    2015$779 $190,200 +3.4%
    2014-- $183,900 -0.7%
    2013-- $185,200 -0.8%
    2012-- $186,600 -0.7%
    2011-- $187,900 -0.7%
    2010-- $189,200 -7.9%
    2009-- $205,400 -5%
    2008-- $216,100 +7.6%
    2007-- $200,900 +28.7%
    2006-- $156,100
    2005-- $156,100 +16.8%
    2004-- $133,600
    2003-- $133,600 +25.2%
    2002-- $106,700
    2001-- $106,700

    Find assessor info on the county website

    Neighborhood: 22911

    Nearby schools

    GreatSchools rating
    Schools provided by the listing agent
    • Elementary: Baker-Butler
    • Middle: Lakeside
    • High: Albemarle

    Source: CAAR. This data may not be complete. We recommend contacting the local school district to confirm school assignments for this home.

    Get a cash offer in 3 minutes
    Find out how much your home could sell for in as little as 3 minutes with a no-obligation cash offer.
    Estimated market value
    $407,400
    Get a cash offer in 3 minutes
    Find out how much your home could sell for in as little as 3 minutes with a no-obligation cash offer.
    Estimated market value
    $407,400