Come take a look at this FULLY FURNISHED, TURNKEY home at 116 Lyonia Ln in the highly desirable 55+ Continental Country Club community in Wildwood, Florida. This home offers a comfortable and functional layout designed for easy, low-maintenance living. The interior features bright, open living spaces with plenty of natural light, creating a warm and inviting atmosphere for both everyday living and entertaining guests. Step outside to enjoy a private screened in porch, ideal for morning coffee or unwinding in the Florida sunshine. Residents of the community enjoy an active, social lifestyle with a wide variety of amenities designed to keep you as busy, or relaxed, as you choose. Spend your days playing golf, pickleball, tennis, or shuffleboard, or take a refreshing swim in the newly renovated, solar-heated, Olympic-sized swimming pool. Indoors, enjoy billiards, a fitness center, library, arts & crafts building, and a woodworking shop for hobbyists and creators alike. The community also offers softball, and an on-site restaurant, making it easy to stay connected, active, and entertained year-round. Enjoy a prime location with easy access to Florida’s Turnpike, making travel and commuting effortless. Perfectly situated near some of The Villages most popular destinations, this home is just minutes from Brownwood Paddock Square, Eastport, and Middleton, offering endless free entertainment, shopping, dining, and recreational opportunities. From golf courses and walking trails to nearby retail centers, restaurants, and everyday conveniences, everything you could desire is right at your fingertips. Whether you’re seeking an active lifestyle, a peaceful retreat, or a central location close to it all, this home delivers the perfect blend of comfort, convenience, and community. This is Florida living at its finest. Equal Housing Opportunity.
Sold for $145,000
Zestimate®
$145,000
116 Lyonia Ln, Wildwood, FL 34785
2beds
1,066sqft
Manufactured Home, Single Family Residence
Built in 1996
6,360 Square Feet Lot
$145,000 Zestimate®
$136/sqft
$1,657 Estimated rent
Home value
$145,000
$138,000 - $152,000
$1,657/mo
Zestimate® history
Owner options
List your home for rent
$1,657/mo
Rent Zestimate®
Find your next renter with Zillow Rental Manager. Plus, with online applications, you can quickly screen prospective tenants – for free.
$1,657/mo
Rent Zestimate®
Refinance and save
$1,512/mo
Est. payment
Refinancing to a lower rate could help reduce your monthly payments and save thousands over the life of the loan.
$1,512/mo
Est. payment
Explore your selling options
Work with a Zillow partner agent
Leverage their expertise and Zillow's premium Showcase listings to get your home seen by more buyers.
Get startedList with your own agent
Get your home in front of millions of buyers by listing it on Zillow.
Learn how to do itSell it yourself
Take full control of how buyers see your home on Zillow by listing For Sale by Owner (FSBO).
List your homeWhat's special
Warm and inviting atmosphereBright open living spacesFully furnished turnkey homePlenty of natural lightComfortable and functional layoutPrivate screened in porch
Zillow last checked:
Listing updated:
Listed by:
Dalton Stokes 352-399-1410,
FLORIDA REALTY INVESTMENTS 407-207-2220,
Donny Stokes 352-303-1451,
FLORIDA REALTY INVESTMENTS
Bought with:
Mary Baker, 653488
VISIONARY PROPERTIES INC
Source: Stellar MLS,MLS#: G5106351 Originating MLS: Orlando Regional
Originating MLS: Orlando Regional
Facts & features
Interior
Bedrooms & bathrooms
- Bedrooms: 2
- Bathrooms: 2
- Full bathrooms: 2
Primary bedroom
- Features: Walk-In Closet(s)
- Level: First
Bedroom 1
- Features: Built-in Closet
- Level: First
Kitchen
- Level: First
Living room
- Level: First
Heating
- Central
Cooling
- Central Air
Appliances
- Included: Range, Refrigerator
- Laundry: Laundry Room
Features
- Walk-In Closet(s)
- Flooring: Vinyl
- Doors: Sliding Doors
- Has fireplace: No
Interior area
- Total structure area: 1,832
- Total interior livable area: 1,066 sqft
Property
Parking
- Total spaces: 1
- Parking features: Carport
- Carport spaces: 1
Features
- Levels: One
- Stories: 1
- Exterior features: Storage
Lot
- Size: 6,360 Square Feet
Details
- Parcel number: G26AJ020
- Zoning: RES
- Special conditions: None
Construction
Type & style
- Home type: MobileManufactured
- Property subtype: Manufactured Home, Single Family Residence
Materials
- Vinyl Siding
- Foundation: Crawlspace
- Roof: Other
Condition
- New construction: No
- Year built: 1996
Utilities & green energy
- Sewer: Private Sewer
- Water: Public
- Utilities for property: Cable Connected, Electricity Connected, Sewer Connected, Water Connected
Community & HOA
Community
- Features: Buyer Approval Required, Clubhouse, Gated Community - Guard, Golf Carts OK, Golf, Pool, Restaurant, Tennis Court(s)
- Pet fee: $0 monthly
- Senior community: Yes
- Subdivision: TIMBERWOOD ESTATES
HOA
- Has HOA: Yes
- HOA fee: $540 monthly
- HOA name: Pamela Latta
- HOA phone: 352-748-9227
Location
- Region: Wildwood
Financial & listing details
- Price per square foot: $136/sqft
- Tax assessed value: $78,610
- Annual tax amount: $572
- Date on market: 1/8/2026
- Cumulative days on market: 122 days
- Listing terms: Cash,Conventional
- Ownership: Fee Simple
- Total actual rent: 0
- Electric utility on property: Yes
- Road surface type: Paved
- Body type: Double Wide
Price history
| Date | Event | Price |
|---|---|---|
| 6/24/2026 | Sold | $145,000-7.6%$136/sqft |
Source:  Stellar MLS #G5106351 Report a problem Stellar MLS #G5106351 Report a problem | ||
| 5/11/2026 | Pending sale | $157,000$147/sqft |
Source: Stellar MLS #G5106351 Report a problem | ||
| 1/8/2026 | Listed for sale | $157,000+1644.4%$147/sqft |
Source: Stellar MLS #G5106351 Report a problem | ||
| 6/9/1997 | Sold | $9,000$8/sqft |
Source: Public Record Report a problem | ||
Public tax history
| Year | Property taxes | Tax assessment |
|---|---|---|
| 2025 | $573 +1.7% | $50,250 +2.9% |
| 2024 | $563 +57.4% | $48,840 +3% |
| 2023 | $358 +4.4% | $47,420 +3% |
| 2022 | $343 -2.5% | $46,040 +3% |
| 2021 | $352 -0.7% | $44,700 +1.4% |
| 2020 | $354 | $44,090 +2.3% |
| 2019 | $354 +1.6% | $43,100 +1.9% |
| 2018 | $348 +10% | $42,300 +2.1% |
| 2017 | $317 +1.1% | $41,430 +2.1% |
| 2016 | $313 +40.9% | $40,580 +0.2% |
| 2015 | $222 -0.3% | $40,490 |
| 2014 | $223 -1.3% | $40,490 -3.1% |
| 2013 | $226 | $41,770 -7.9% |
| 2012 | -- | $45,350 +3% |
| 2011 | -- | $44,037 +1.5% |
| 2010 | -- | $43,387 +2.7% |
| 2009 | -- | $42,247 +0.1% |
| 2008 | -- | $42,205 +3% |
| 2007 | -- | $40,976 +2.5% |
| 2006 | -- | $39,977 +3% |
| 2005 | -- | $38,813 +3% |
| 2004 | -- | $37,683 +1.9% |
| 2003 | -- | $36,981 +2.4% |
| 2002 | -- | $36,114 +1.6% |
| 2001 | -- | $35,545 +3% |
| 2000 | -- | $34,510 +2.7% |
| 1999 | -- | $33,611 |
Find assessor info on the county website
Neighborhood: 34785
Nearby homes
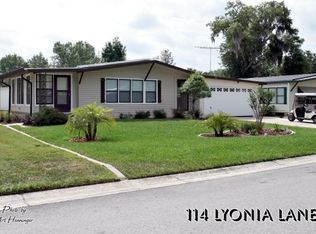
- $174,4002 bd2 ba1.3k sqft114 Lyonia Ln, Wildwood, FL 34785Off Market
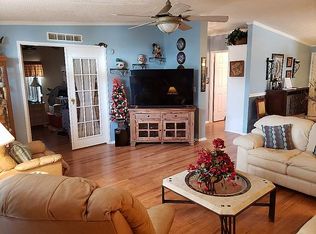
- $185,6003 bd2 ba1.5k sqft118 Lyonia Ln, Wildwood, FL 34785Off Market
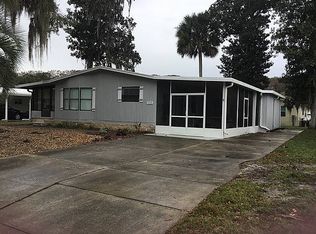
- $111,6002 bd2 ba960 sqft117 Winterberry Ave, Wildwood, FL 34785Off Market
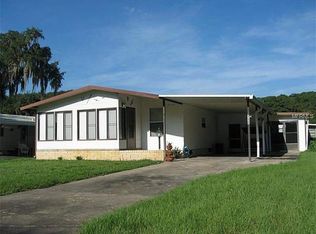
- $188,5002 bd3 ba1.2k sqft115 Winterberry Ave, Wildwood, FL 34785Off Market
- $169,3002 bd2 ba1.6k sqft112 Lyonia Ln, Wildwood, FL 34785Off Market
- $157,0002 bd2 ba1.3k sqft119 Winterberry Ave, Wildwood, FL 34785Sold
- $161,9002 bd2 ba1.6k sqft120 Lyonia Ln, Wildwood, FL 34785Off Market
- $150,3002 bd2 ba1.1k sqft115 Lyonia Ln, Wildwood, FL 34785Off Market
Nearby schools
GreatSchools rating
- 8/10Wildwood Elementary SchoolGrades: PK-5Distance: 4.6 mi
- 3/10Wildwood Middle/ High SchoolGrades: 6-12Distance: 4.3 mi
Get a cash offer in 3 minutes
Find out how much your home could sell for in as little as 3 minutes with a no-obligation cash offer.
Estimated market value
$145,000
Get a cash offer in 3 minutes
Find out how much your home could sell for in as little as 3 minutes with a no-obligation cash offer.
Estimated market value
$145,000
- Florida
- Sumter County
- Wildwood
- 34785
- 116 Lyonia Ln
Nearby cities
Nearby zip codes
Other Wildwood Topics
