Skip main navigation
Off market
  • $371,500

    116 Madison Bnd #91, Woodstock, GA 30188

    3beds
    1,897sqft
    Single Family Attached
    Built in 2020
    -- sqft lot
    $371,500 Zestimate®
    $196/sqft
    $2,524 Estimated rent

    Home value

    $371,500

    $353,000 - $390,000

    $2,524/mo

    Zestimate® history
    Loading
    Loading...

    Owner options

    List your home for rent

    $2,524/mo

    Rent Zestimate®

    Find your next renter with Zillow Rental Manager. Plus, with online applications, you can quickly screen prospective tenants – for free.

    Learn more

    $2,524/mo

    Rent Zestimate®

    Refinance and save

    $2,346/mo

    Est. payment

    Refinancing to a lower rate could help reduce your monthly payments and save thousands over the life of the loan.

    See today's rates

    $2,346/mo

    Est. payment

    Explore your selling options

    Work with a Zillow partner agent

    Leverage their expertise and Zillow's premium Showcase listings to get your home seen by more buyers.

    Get started

    List with your own agent

    Get your home in front of millions of buyers by listing it on Zillow.

    Learn how to do it

    Sell it yourself

    Take full control of how buyers see your home on Zillow by listing For Sale by Owner (FSBO).

    List your home

    What's special

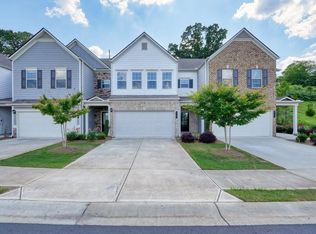
    Move in Ready September 2020. The Oxford H floorplan, conveniently located 2 miles N of Woodstock on Main Street in the New sought after Chelsea Townhome Community. Enjoy local farmers markets, shopping, parks, dining, festivals, musical events as well as the award winning school system - just minutes to Holly Springs and Downtown Woodstock. The Oxford plan provides a spacious layout that incorporates a kitchen with style and function with 42" upper cabinets, stainless steel appliances and a beautiful backsplash. The kitchen opens to the great room with a fireplace and adjacent dining area. The second story features a large landing with the ideal nook to create a work/school from home station, an oversized master with a tray ceiling and spa like bath along with two spacious secondary rooms, laundry room and full bath. Visit today or call to get more info on this maintenance free modern living lifestyle at its best. Price reflects $5K of the $10K Buyer incentive with a full price offer, must use preferred lender.

    This property is off market, which means it's not currently listed for sale or rent on Zillow. This may be different from what's available on other websites or public sources.

    Facts & features

    Interior

    Bedrooms & bathrooms
    • Bedrooms: 3
    • Bathrooms: 3
    • Full bathrooms: 2
    • 1/2 bathrooms: 1
    • Main level bathrooms: 1
    Heating
    • Forced air, Heat pump, Electric
    Cooling
    • Central
    Appliances
    • Included: Dishwasher, Microwave, Range / Oven
    • Laundry: Laundry Room, Upper Level
    Features
    • Double Vanity, Walk-In Closet(s), High Ceilings, Entrance Foyer, Carpet
    • Has fireplace: Yes
    • Fireplace features: Family Room, Factory Built
    • Common walls with other units/homes: 2+ Common Walls, No One Below, No One Above
    Interior area
    • Structure area source: Builder Plans
    • Total interior livable area: 1,897 sqft
    • Finished area below ground: 0

    Property

    Parking
    • Total spaces: 2
    • Details: 2 Car
    Features
    • Patio & porch: Deck/Patio
    • Exterior features: Cement / Concrete
    Lot
    • Features: Level
    Details
    • Additional structures: Garage(s)

    Construction

    Type & style
    • Home type: Townhouse
    • Architectural style: Craftsman
    • Property subtype: Single Family Attached
    Materials
    • Roof: Composition
    Condition
    • New Construction
    • Year built: 2020

    Utilities & green energy

    • Sewer: Sewer Connected
    • Water: Public Water
    Green energy
    • Energy efficient items: Programmable Thermostat, Double Pane/Thermo

    Community & HOA

    HOA
    • Has HOA: Yes
    • Amenities included: Neighborhood Association, Sidewalks, Street Lights, Walk To Schools, Walk To Shopping
    • Services included: Maintenance Grounds
    • HOA fee: $87 monthly
    Location
    • Region: Woodstock

    Financial & listing details

    • Price per square foot: $196/sqft

    Price history

    DateEventPrice
    9/14/2020Sold$268,835+0.6%$142/sqft
    Source: GAMLS #8838160 Report a problem
    8/21/2020Pending sale$267,310$141/sqft
    Source: SDC Realty, LLC #8838160 Report a problem
    8/14/2020Price change$267,310-1.8%$141/sqft
    Source: SDC Realty, LLC #8838160 Report a problem
    8/12/2020Listed for sale$272,310$144/sqft
    Source: SDC Realty, LLC #8838160 Report a problem

    Public tax history

    Tax history is unavailable.

    Neighborhood: 30188

    Nearby schools

    GreatSchools rating
    Schools provided by the listing agent
    • Elementary: Johnston
    • Middle: Mill Creek
    • High: River Ridge
    • District: 15

    Source: The MLS. This data may not be complete. We recommend contacting the local school district to confirm school assignments for this home.

    Get a cash offer in 3 minutes
    Find out how much your home could sell for in as little as 3 minutes with a no-obligation cash offer.
    Estimated market value
    $371,500
    Get a cash offer in 3 minutes
    Find out how much your home could sell for in as little as 3 minutes with a no-obligation cash offer.
    Estimated market value
    $371,500