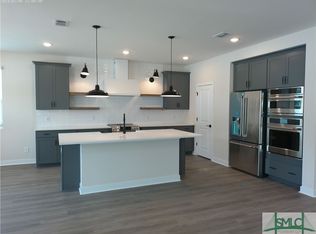
Introducing the Santa Rosa floor plan, a stunning blend of style and functionality. Step through the impressive 8-foot front door into a spacious family room, highlighted by soaring vaulted ceilings that create an open, airy atmosphere. This home features three inviting bedrooms and a dedicated office, perfect for remote work or study. The kitchen is a chef's dream, featuring a striking quartz waterfall island and stainless steel appliances for modern convenience. Elegant barn doors add a rustic touch, while decorative trim enhances the home’s charm. With durable LVP flooring flowing seamlessly throughout, this home also offers tons of storage for all your needs. The 15-foot multi-door slider opens to the vaulted patio, perfect for indoor-outdoor living and entertaining. You don't want to miss this beauty! Location, Location! 15 minutes from Hyundai Metaplant & 15 minutes to Costco & Pooler Outlets. June Closing
Sold for $479,900
$479,900
116 Mage Street Circle, Bloomingdale, GA 31302
3beds
2,103sqft
Single Family Residence
Built in 2025
6,534 Square Feet Lot
$474,200 Zestimate®
$228/sqft
$2,293 Estimated rent
Home value
$474,200
$441,000 - $512,000
$2,293/mo
Zestimate® history
Owner options
List your home for rent
$2,293/mo
Rent Zestimate®
Find your next renter with Zillow Rental Manager. Plus, with online applications, you can quickly screen prospective tenants – for free.
$2,293/mo
Rent Zestimate®
Refinance and save
$3,562/mo
Est. payment
Refinancing to a lower rate could help reduce your monthly payments and save thousands over the life of the loan.
$3,562/mo
Est. payment
Explore your selling options
Work with a Zillow partner agent
Leverage their expertise and Zillow's premium Showcase listings to get your home seen by more buyers.
Get startedList with your own agent
Get your home in front of millions of buyers by listing it on Zillow.
Learn how to do itSell it yourself
Take full control of how buyers see your home on Zillow by listing For Sale by Owner (FSBO).
List your homeWhat's special
Zillow last checked:
Listing updated:
Listed by:
Stephanie L. Whittington 678-365-8631,
K. Hovnanian Homes of GA LLC
Bought with:
Stephanie L. Whittington, 298288
K. Hovnanian Homes of GA LLC
Tiffany Barnwell, 444110
Realty One Group Inclusion
Source: Hive MLS,MLS#: SA330695 Originating MLS: Savannah Multi-List Corporation
Originating MLS: Savannah Multi-List CorporationFacts & features
Interior
Bedrooms & bathrooms
- Bedrooms: 3
- Bathrooms: 3
- Full bathrooms: 2
- 1/2 bathrooms: 1
Heating
- Electric, Heat Pump, Zoned
Cooling
- Central Air, Electric, Zoned
Appliances
- Included: Convection Oven, Dishwasher, Electric Water Heater, Disposal, Microwave, Plumbed For Ice Maker, Range, Refrigerator, Range Hood
- Laundry: Laundry Room, Upper Level, Washer Hookup, Dryer Hookup
Features
- Breakfast Area, Bathtub, Double Vanity, Entrance Foyer, Gourmet Kitchen, High Ceilings, Kitchen Island, Main Level Primary, Primary Suite, Pantry, Pull Down Attic Stairs, Separate Shower, Vaulted Ceiling(s), Programmable Thermostat
- Windows: Double Pane Windows
- Attic: Pull Down Stairs
- Common walls with other units/homes: No Common Walls
Interior area
- Total interior livable area: 2,103 sqft
Property
Parking
- Total spaces: 2
- Parking features: Attached, Garage Door Opener
- Garage spaces: 2
Features
- Patio & porch: Front Porch
- Pool features: Community
- Has view: Yes
- View description: Trees/Woods
Lot
- Size: 6,534 Square Feet
- Features: Interior Lot, Level, Sprinkler System
Details
- Parcel number: 21047C01004
- Zoning description: Single Family
- Special conditions: Standard
Construction
Type & style
- Home type: SingleFamily
- Architectural style: Ranch
- Property subtype: Single Family Residence
- Attached to another structure: Yes
Materials
- Concrete
- Foundation: Concrete Perimeter
- Roof: Composition
Condition
- New Construction,Under Construction
- New construction: Yes
- Year built: 2025
Details
- Builder model: Santa Rosa
- Builder name: K. Hovnanian
- Warranty included: Yes
Utilities & green energy
- Electric: 220 Volts
- Sewer: Public Sewer
- Water: Public
- Utilities for property: Cable Available, Underground Utilities, Sewer Available, Sewer Not Available
Green energy
- Green verification: ENERGY STAR Certified Homes
- Energy efficient items: Windows
Community & HOA
Community
- Features: Pool, Street Lights, Sidewalks, Walk to School
- Subdivision: Oakwood at New Hampstead
HOA
- Has HOA: Yes
- HOA fee: $600 annually
- HOA name: Sentry Management
- HOA phone: 843-810-4217
Location
- Region: Bloomingdale
Financial & listing details
- Price per square foot: $228/sqft
- Date on market: 10/14/2025
- Cumulative days on market: 5 days
- Listing agreement: Exclusive Right To Sell
- Listing terms: Cash,Conventional,FHA,VA Loan
- Road surface type: Asphalt
Price history
| Date | Event | Price |
|---|---|---|
| 6/20/2025 | Sold | $479,900+9.1%$228/sqft |
Source:  Hive MLS #SA330695 Report a problem Hive MLS #SA330695 Report a problem | ||
| 5/12/2025 | Pending sale | $439,900$209/sqft |
Source:  Hive MLS #SA330695 Report a problem Hive MLS #SA330695 Report a problem | ||
| 5/9/2025 | Listed for sale | $439,900$209/sqft |
Source: Hive MLS #SA330695 Report a problem | ||
Public tax history
Tax history is unavailable.
Neighborhood: 31302
Nearby homes
- $459,9005 bd3 ba2.8k sqft108 SW Eetwood Cir, Bloomingdale, GA 31302Sold
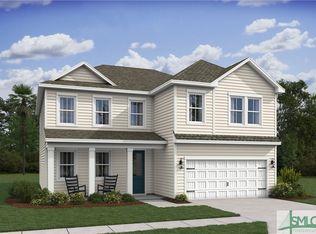
- $479,9005 bd3 ba2.8k sqft114 Sweetwood Cir, Bloomingdale, GA 31302Sold
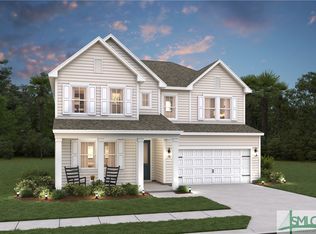
- $514,3505 bd3 ba2.8k sqft118 Sweetwood Cir, Bloomingdale, GA 31302Sold
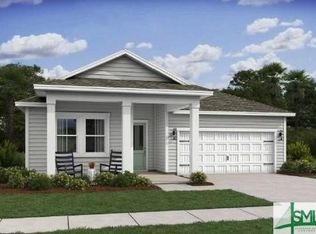
- $429,9003 bd2 ba1.9k sqft120 Sweetwood Cir, Bloomingdale, GA 31302Sold
- $469,9005 bd3 ba2.8k sqft126 Sweetwood Cir, Bloomingdale, GA 31302Sold
- $475,8503 bd3 ba2.1k sqft130 Sweetwood Cir, Bloomingdale, GA 31302Sold
- $439,9003 bd3 ba2.1k sqft106 Sweetwood Cir, Bloomingdale, GA 31302Sold
- $469,9005 bd3 ba2.8k sqft124 Sweetwood Cir, Bloomingdale, GA 31302Sold
- $453,9005 bd3 ba2.8k sqft132 Sweetwood Cir, Bloomingdale, GA 31302Sold
Nearby schools
GreatSchools rating
- 4/10New Hampstead K-8 SchoolGrades: PK-8Distance: 1.7 mi
- 5/10New Hampstead High SchoolGrades: 9-12Distance: 2 mi
Schools provided by the listing agent
- Elementary: New Hampstead
- Middle: New Hampstead
- High: New Hampstead
Source: Hive MLS. This data may not be complete. We recommend contacting the local school district to confirm school assignments for this home.


Get pre-qualified for a loan
At Zillow Home Loans, we can pre-qualify you in as little as 5 minutes with no impact to your credit score.An equal housing lender. NMLS #10287.
Sell for more on Zillow
Get a Zillow Showcase℠ listing at no additional cost and you could sell for .
$474,200
2% more
+$9,484
With Zillow Showcase(estimated)
$483,684
- Georgia
- Chatham County
- Savannah
- 31302
- 116 Mage Street Circle
Nearby cities
Nearby neighborhoods
Nearby zip codes
Other Savannah Topics
