Skip main navigation
Closed
  • $3,925,000

    116 Magnolia Avenue, Larkspur, CA 94939

    3beds
    2,346sqft
    Single Family Residence
    Built in 1926
    0.25 Acres Lot
    $3,925,700 Zestimate®
    $1,673/sqft
    $-- Estimated rent

    Home value

    $3,925,700

    $3.61M - $4.24M

    Not available

    Zestimate® history
    Loading
    Loading...

    Owner options

    List your home for rent

    Find your next renter with Zillow Rental Manager. Plus, with online applications, you can quickly screen prospective tenants – for free.

    Learn more
    Refinance and save

    $25,844/mo

    Est. payment

    Refinancing to a lower rate could help reduce your monthly payments and save thousands over the life of the loan.

    See today's rates

    $25,844/mo

    Est. payment

    Explore your selling options

    Work with a Zillow partner agent

    Leverage their expertise and Zillow's premium Showcase listings to get your home seen by more buyers.

    Get started

    List with your own agent

    Get your home in front of millions of buyers by listing it on Zillow.

    Learn how to do it

    Sell it yourself

    Take full control of how buyers see your home on Zillow by listing For Sale by Owner (FSBO).

    List your home

    What's special

    One level homeWelcoming front porchEasy open flowPowder roomAbundant storageHardwood floorsWalk-in closet
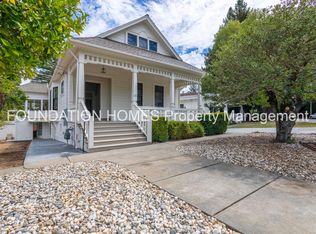
    This is something very special....set in the coveted flats of Larkspur, blocks from downtown, this beautifully reimagined 1926 Queen Anne-style residence blends historic character, modern comfort, and an exceptional indoor-outdoor lifestyle. Originally built by Larkspur builder and designer Gustave Nagel for his daughter, the home was thoughtfully updated in 2020 while retaining its warmth and architectural integrity. Lives as a one level home. A welcoming front porch opens to a light-filled interior with hardwood floors and an easy, open flow. The gracious living room features a wood-burning fireplace with a new wood mantel complementing the front door, while the adjoining dining area offers generous space for gathering. At the heart of the home, the open kitchen features a large center island with seating and connects naturally to the surrounding living spaces. All three bedrooms and two full baths are conveniently located on the main level, including a serene primary suite with a private bath. A dedicated laundry and mudroom complete the main floor. Downstairs, externally accessed flexible spaces include a spacious den or office, an additional office with wet bar, workshop, powder room, walk-in closet, and abundant storage. The expansive backyard offers a park-like setting beneath towering redwoods and mature trees. Four distinct seating areas provide inviting spaces for intimate conversations, quiet relaxation, and entertaining large gatherings. Fountains bring the soothing sound of water to the landscape, while a built-in, in-ground trampoline creates a dedicated place for play. Dine beneath the covered terrace, entertain from the outdoor kitchen, or enjoy the mature grapefruit tree and peaceful natural surroundings. A separate storage structure keeps outdoor essentials neatly tucked away. Moments from Magnolia Avenue's restaurants, cafs, boutiques, and historic Lark Theater, with nearby trails, highly regarded schools, Highway 101, and the Larkspur Ferry, this special home offers an extraordinary combination of history, convenience, and everyday beauty. Not to be missed.

    Zillow last checked:

    Listing updated:

    Listed by:

    Lori J Odisio DRE #01249475,

    Compass 415-805-2900

    Bought with:

    Cece Doricko

    Compass

    Source: BAREIS,MLS#: 326069612MLS LogoOriginating MLS: Marin County

    Facts & features

    Interior

    Bedrooms & bathrooms
    • Bedrooms: 3
    • Bathrooms: 3
    • Full bathrooms: 2
    • 1/2 bathrooms: 1
    Rooms
    • Room types: Baths Other, Bonus Room, Dining Room, Family Room, Kitchen, Living Room, Master Bathroom, Master Bedroom, Office
    Primary bedroom
    • Features: Closet
    • Level: Main
    Bedroom
    • Level: Main
    Primary bathroom
    • Features: Shower Stall(s), Tile
    Bathroom
    • Features: Shower Stall(s), Tile, Tub w/Shower Over
    • Level: Main
    Dining room
    • Features: Formal Room
    • Level: Main
    Family room
    • Level: Lower
    Kitchen
    • Features: Pantry Cabinet, Quartz Counter
    • Level: Main
    Living room
    • Level: Main
    Heating
    • Central, Other, See Remarks
    Cooling
    • Central Air
    Appliances
    • Included: Dishwasher, Disposal, Free-Standing Gas Range, Free-Standing Refrigerator, Range Hood, Dryer, Washer
    • Laundry: Cabinets, Inside Area
    Features
    • Flooring: Carpet, Laminate, Tile, Wood
    • Windows: Dual Pane Partial
    • Basement: Unfinished
    • Number of fireplaces: 1
    • Fireplace features: Gas Piped, Insert, Living Room
    Interior area
    • Total structure area: 2,346
    • Total interior livable area: 2,346 sqft

    Property

    Parking
    • Total spaces: 2
    • Parking features: No Garage, Other, Paved, Shared Driveway
    • Has uncovered spaces: Yes
    Features
    • Levels: Two
    • Stories: 2
    • Patio & porch: Patio, Front Porch
    • Exterior features: Balcony, Built-In Barbeque
    • Fencing: Full
    • Has view: Yes
    • View description: Garden/Greenbelt
    Lot
    • Size: 0.25 Acres
    • Features: Garden, Grass Artificial, Landscaped, Landscape Front
    Details
    • Additional structures: Shed(s)
    • Parcel number: 02118115
    • Special conditions: Offer As Is

    Construction

    Type & style
    • Home type: SingleFamily
    • Architectural style: Colonial,Craftsman
    • Property subtype: Single Family Residence
    Materials
    • Roof: Composition
    Condition
    • Year built: 1926

    Utilities & green energy

    • Sewer: Public Sewer
    • Water: Public
    • Utilities for property: Electricity Connected, Internet Available, Natural Gas Connected, Public, Sewer Connected

    Community & HOA

    Community
    • Security: Smoke Detector(s)
    HOA
    • Has HOA: No
    Location
    • Region: Larkspur

    Financial & listing details

    • Price per square foot: $1,673/sqft
    • Tax assessed value: $2,813,144
    • Date on market: 8/15/2026
    • Electric utility on property: Yes
    • Road surface type: Paved

    Price history

    DateEventPrice
    9/4/2026Sold$3,925,000+26.7%$1,673/sqft
    Source: BAREIS #326069612 Report a problem
    8/25/2026Pending sale$3,098,000$1,321/sqft
    Source: BAREIS #326069612 Report a problem
    8/16/2026Listed for sale$3,098,000+21.5%$1,321/sqft
    Source: BAREIS #326069612 Report a problem
    3/9/2021Sold$2,550,000+13.3%$1,087/sqft
    Source: BAREIS #321004950 Report a problem
    2/17/2021Listed for sale$2,250,000$959/sqft
    Source: Compass #321004950 Report a problem
    12/15/2020Listing removed$6,795$3/sqft
    Source: Foundation Homes Property Management Report a problem
    11/24/2020Price change$6,795-8.5%$3/sqft
    Source: Foundation Homes Property Management Report a problem
    11/11/2020Listed for rent$7,425$3/sqft
    Source: Foundation Homes Property Management Report a problem

    Public tax history

    YearProperty taxesTax assessment
    2026-- $2,813,144 +2%
    2025$35,163 +3.5%$2,758,006 +2%
    2024$33,966 +2%$2,703,937 +2%
    2023$33,290 +1%$2,650,939 +2%
    2022$32,966 +251%$2,598,960 +409.1%
    2021$9,391 +29%$510,501 +53.7%
    2020$7,278 +6.1%$332,049 +2%
    2019$6,858 +7.6%$325,539 +2%
    2018$6,372 +4%$319,156 +2%
    2017$6,125 +4.7%$312,899 +2%
    2016$5,847 +4.7%$306,764 +1.5%
    2015$5,584 +5.2%$302,157 +2%
    2014$5,309 $296,239 +0.5%
    2013-- $294,902 +2%
    2012-- $289,121 +2%
    2011-- $283,452 +0.8%
    2010-- $281,335 -0.2%
    2009-- $282,004 +2%
    2008-- $276,476 +2%
    2007-- $271,055 +2%
    2006-- $265,741 +2%
    2005-- $260,531 +2%
    2004-- $255,423 +1.9%
    2003-- $250,744 +2%
    2002-- $245,829 +2%
    2001-- $241,010
    Find assessor info on the county website

    Neighborhood: 94939

    Nearby schools

    GreatSchools rating
    Schools provided by the listing agent
    • District: Larkspur-Corte Madera

    Source: BAREIS. This data may not be complete. We recommend contacting the local school district to confirm school assignments for this home.

    Get a cash offer in 3 minutes
    Find out how much your home could sell for in as little as 3 minutes with a no-obligation cash offer.
    Estimated market value
    $3,925,700
    Get a cash offer in 3 minutes
    Find out how much your home could sell for in as little as 3 minutes with a no-obligation cash offer.
    Estimated market value
    $3,925,700