Rare opportunity arises in Ft. Walton Beach. This solid duplex consist of 2 unit each containing 2 bedroom, one bath with exterior laundry. Centrally located in Downtown Ft. Walton Beach can make this an very attractive to those investors looking for short term rental off the beach. Close to downtown shoppes and restaurants, Troy university. Don't miss out, call today to see.
Sold for $215,000
$215,000
116 Magnolia Ave SE Unit A & B, Fort Walton Beach, FL 32548
4beds
1,690sqft
Single Family Residence
Built in 1975
8,276 Square Feet Lot
$258,100 Zestimate®
$127/sqft
$2,690 Estimated rent
Home value
$258,100
$230,000 - $289,000
$2,690/mo
Zestimate® history
Owner options
List your home for rent
$2,690/mo
Rent Zestimate®
Find your next renter with Zillow Rental Manager. Plus, with online applications, you can quickly screen prospective tenants – for free.
$2,690/mo
Rent Zestimate®
Refinance and save
$1,484/mo
Est. payment
Refinancing to a lower rate could help reduce your monthly payments and save thousands over the life of the loan.
$1,484/mo
Est. payment
Explore your selling options
Work with a Zillow partner agent
Leverage their expertise and Zillow's premium Showcase listings to get your home seen by more buyers.
Get startedList with your own agent
Get your home in front of millions of buyers by listing it on Zillow.
Learn how to do itSell it yourself
Take full control of how buyers see your home on Zillow by listing For Sale by Owner (FSBO).
List your homeWhat's special
Exterior laundry
Zillow last checked:
Listing updated:
Listed by:
Wayne Myshin,
ERA American Real Estate
Bought with:
Lori Ann Oja, 3425176
Brix Realty
Source: ECAOR,MLS#: 964291
Facts & features
Interior
Bedrooms & bathrooms
- Bedrooms: 4
- Bathrooms: 2
- Full bathrooms: 2
Primary bedroom
- Description: Unit A
- Level: First
- Area: 110 Square Feet
- Dimensions: 11 x 10
Primary bedroom
- Description: Unit B
- Level: First
- Area: 99 Square Feet
- Dimensions: 11 x 9
Bedroom
- Description: Unit A
- Level: First
- Area: 99 Square Feet
- Dimensions: 11 x 9
Bedroom
- Description: Unit B
- Level: First
- Area: 99 Square Feet
- Dimensions: 11 x 9
Bathroom
- Description: Unit A
- Level: First
- Area: 35 Square Feet
- Dimensions: 7 x 5
Bathroom
- Description: Unit B
- Level: First
- Area: 35 Square Feet
- Dimensions: 7 x 5
Kitchen
- Description: Unit A
- Level: First
- Area: 126 Square Feet
- Dimensions: 14 x 9
Kitchen
- Description: Unit B
- Level: First
- Area: 126 Square Feet
- Dimensions: 14 x 9
Living room
- Description: Unit A
- Level: First
- Area: 210 Square Feet
- Dimensions: 15 x 14
Living room
- Description: Unit B
- Level: First
- Area: 210 Square Feet
- Dimensions: 15 x 14
Heating
- Central
Cooling
- Central Air, Ceiling Fan(s)
Appliances
- Included: Range Hood, Refrigerator, Electric Water Heater
- Laundry: Washer/Dryer Hookup
Features
- Flooring: Tile
- Common walls with other units/homes: No Common Walls
Interior area
- Total structure area: 1,690
- Total interior livable area: 1,690 sqft
Property
Features
- Stories: 1
- Patio & porch: Patio
- Fencing: Partial
Lot
- Size: 8,276 Square Feet
- Dimensions: 50 x 160
- Features: Interior Lot, Level, Within 1/2 Mile to Water
Details
- Parcel number: 132S24191001240000
- Zoning description: Resid Multi-Family
Construction
Type & style
- Home type: SingleFamily
- Architectural style: Other
- Property subtype: Single Family Residence
Materials
- Block, Trim Wood
- Roof: Composition
Condition
- Construction Complete
- New construction: No
- Year built: 1975
Utilities & green energy
- Water: Public
Community & HOA
Community
- Subdivision: OCEAN CITY
Location
- Region: Fort Walton Beach
Financial & listing details
- Price per square foot: $127/sqft
- Annual tax amount: $1,584
- Date on market: 12/6/2024
- Road surface type: Paved
Price history
| Date | Event | Price |
|---|---|---|
| 12/13/2024 | Sold | $215,000-4.4%$127/sqft |
Source:  ECAOR #964291 Report a problem ECAOR #964291 Report a problem | ||
| 12/8/2024 | Pending sale | $225,000$133/sqft |
Source: ECAOR #964291 Report a problem | ||
| 12/6/2024 | Listed for sale | $225,000$133/sqft |
Source: ECAOR #964291 Report a problem | ||
Public tax history
Tax history is unavailable.
Neighborhood: 32548
Nearby homes
- $--4 bd2 ba1.5k sqft114 Magnolia Ave SE APT A, Fort Walton Beach, FL 32548Off Market
- $173,2002 bd1 ba800 sqft114 Magnolia Ave SE APT B, Fort Walton Beach, FL 32548Off Market
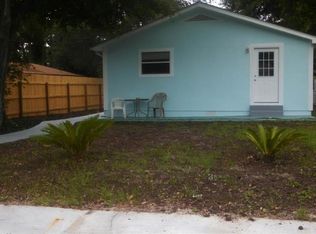
- $394,1003 bd2 ba1.6k sqft213 Oak St SE #A, Fort Walton Beach, FL 32548Off Market
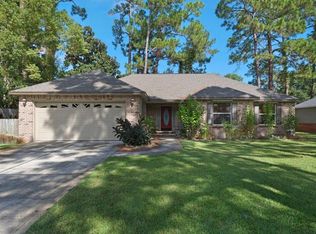
- $411,6003 bd2 ba1.6k sqft213 Oak St SE #B, Fort Walton Beach, FL 32548Off Market

- $--3 bd2 ba1.6k sqft213 Oak St SE #B, Fort Walton Beach, FL 32548Off Market
- $383,5003 bd2 ba1.6k sqft213 Oak St SE, Fort Walton Beach, FL 32548Off Market
- $350,2003 bd2 ba1.6k sqft213B Oak St SE, Fort Walton Beach, FL 32548Off Market
- $18,5253 bd3 ba1.1k sqft211 Oak St SE, Fort Walton Beach, FL 32548Off Market
Nearby schools
GreatSchools rating
- 5/10Elliott Point Elementary SchoolGrades: PK-5Distance: 0.9 mi
- 7/10Clifford Meigs Middle SchoolGrades: 6-8Distance: 2.9 mi
- 4/10Choctawhatchee Senior High SchoolGrades: 9-12Distance: 3.3 mi
Schools provided by the listing agent
- Elementary: Elliott Point
- Middle: Meigs
- High: Choctawhatchee
Source: ECAOR. This data may not be complete. We recommend contacting the local school district to confirm school assignments for this home.


Get pre-qualified for a loan
At Zillow Home Loans, we can pre-qualify you in as little as 5 minutes with no impact to your credit score.An equal housing lender. NMLS #10287.
Sell for more on Zillow
Get a Zillow Showcase℠ listing at no additional cost and you could sell for .
$258,100
2% more
+$5,162
With Zillow Showcase(estimated)
$263,262
- Florida
- Okaloosa County
- Fort Walton Beach
- 32548
- 116 Magnolia Ave SE Unit A & B
Nearby cities
Nearby neighborhoods
Nearby zip codes
Other Fort Walton Beach Topics
- Apartments for Rent in 32548
- Houses for Sale in 32548
- Houses for Rent in 32548
- 32548 Real Estate
- Fort Walton Beach Condos
- Houses for Sale in Fort Walton Beach
- Newest Listings in Fort Walton Beach
- Fort Walton Beach Home Values
- Fort Walton Beach Real Estate Agents
- Fort Walton Beach Refinance
- Fort Walton Beach Mortgage Rates
