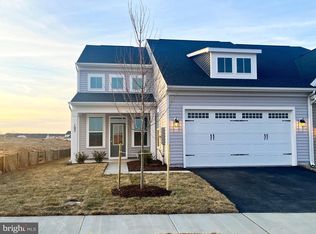
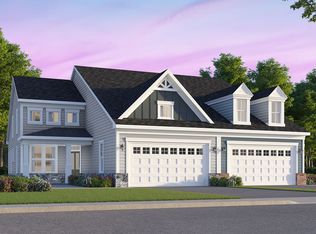
NEW BUILD, move in ready single-family home at Hiatt Pointe, 55+ community at Snowden Bridge by Van Metre Homes! The Sierra 39-F2 at Hiatt Pointe is stunning! This home offers 3 bedrooms, 3 full bathrooms, a 2-car front load garage, a finished basement and much more! As you enter the home you are greeted with 9' ceilings, luxury vinyl plank flooring, recessed lighting throughout, programmable thermostat, tankless gas water heater, solar panel ready, open floor plan, huge rec room on the lower level, all spanning over 3200 sq ft. The kitchen is a chef's dream with all stainless-steel appliances, white quartz counters, a spacious island and a walk-in pantry with solid shelving. Off the great room is your 20x12 deck, making it easy to entertain your family and friends! Cozy up by your electric fireplace to unwind or enjoy a good book. The primary suite offers a large bath with quartz counters, dual vanities, soaking tub and a roll -in frameless tile shower. On the lower level of the home, you will find a finished rec room, the third bedroom and the third full bath. Don't miss your opportunity to live in Hiatt Pointe at Snowden Bridge, a gated 55+ active adult community! Enjoy all the amenities to include a full clubhouse, fitness center, pickleball, outdoor pool and hot tub, fire tables and outdoor kitchens! Located near restaurants, shopping and downtown Winchester. Close to Rt 7, I-81 and I-66, making it a great commuter location. Schedule your showing today!
New construction
$595,390
116 Magpie Ln, Winchester, VA 22603
3beds
3,200sqft
Single Family Residence
Built in 2026
6,098 Square Feet Lot
$-- Zestimate®
$186/sqft
$199/mo HOA
What's special
Electric fireplaceFinished basementSolar panel readyOpen floor planWhite quartz countersLuxury vinyl plank flooringRecessed lighting throughout
- 7 days
- 99
- 2
Zillow last checked:
Listing updated:
Listed by:
Kerry Wysong 703-909-8261,
Long & Foster Real Estate, Inc. (540) 662-3484
Source: Bright MLS,MLS#: VAFV2044520
Facts & features
Interior
Bedrooms & bathrooms
- Bedrooms: 3
- Bathrooms: 3
- Full bathrooms: 3
- Main level bathrooms: 2
- Main level bedrooms: 2
Rooms
- Room types: Living Room, Dining Room, Primary Bedroom, Bedroom 2, Bedroom 3, Kitchen, Foyer, Laundry, Recreation Room, Bathroom 2, Bathroom 3, Primary Bathroom
Primary bedroom
- Features: Attached Bathroom, Flooring - Luxury Vinyl Plank, Recessed Lighting, Primary Bedroom - Sitting Area, Walk-In Closet(s)
- Level: Main
- Area: 240 Square Feet
- Dimensions: 15 X 16
Bedroom 2
- Features: Flooring - Carpet, Recessed Lighting
- Level: Main
- Area: 132 Square Feet
- Dimensions: 11 X 12
Bedroom 3
- Features: Flooring - Carpet, Recessed Lighting, Walk-In Closet(s)
- Level: Lower
- Area: 225 Square Feet
- Dimensions: 15 X 15
Primary bathroom
- Features: Soaking Tub, Bathroom - Walk-In Shower, Countertop(s) - Quartz, Flooring - Ceramic Tile, Recessed Lighting
- Level: Main
- Area: 165 Square Feet
- Dimensions: 11 X 15
Bathroom 2
- Features: Bathroom - Tub Shower, Countertop(s) - Quartz, Flooring - Ceramic Tile, Recessed Lighting
- Level: Main
- Area: 45 Square Feet
- Dimensions: 5 X 9
Bathroom 3
- Features: Bathroom - Tub Shower, Countertop(s) - Quartz, Flooring - Ceramic Tile, Recessed Lighting
- Level: Lower
- Area: 54 Square Feet
- Dimensions: 6 X 9
Dining room
- Features: Flooring - Luxury Vinyl Plank, Recessed Lighting
- Level: Main
- Area: 266 Square Feet
- Dimensions: 14 X 19
Foyer
- Features: Flooring - Luxury Vinyl Plank, Recessed Lighting
- Level: Main
- Area: 44 Square Feet
- Dimensions: 4 X 11
Kitchen
- Features: Breakfast Bar, Countertop(s) - Quartz, Flooring - Luxury Vinyl Plank, Eat-in Kitchen, Kitchen - Gas Cooking, Recessed Lighting, Pantry
- Level: Main
- Area: 190 Square Feet
- Dimensions: 10 X 19
Laundry
- Features: Flooring - Luxury Vinyl Plank, Recessed Lighting
- Level: Main
- Area: 60 Square Feet
- Dimensions: 6 X 10
Living room
- Features: Fireplace - Electric, Flooring - Luxury Vinyl Plank, Recessed Lighting
- Level: Main
- Area: 285 Square Feet
- Dimensions: 15 X 19
Recreation room
- Features: Basement - Finished, Flooring - Carpet, Recessed Lighting, Walk-In Closet(s)
- Level: Lower
- Area: 640 Square Feet
- Dimensions: 20 X 32
Heating
- Central, Forced Air, Programmable Thermostat, Natural Gas
Cooling
- Central Air, Programmable Thermostat, Electric
Appliances
- Included: Microwave, Cooktop, Dishwasher, Disposal, Exhaust Fan, Oven, Range Hood, Refrigerator, Stainless Steel Appliance(s), Water Heater, Gas Water Heater
- Laundry: Main Level, Laundry Room
Features
- Soaking Tub, Bathroom - Walk-In Shower, Entry Level Bedroom, Open Floorplan, Eat-in Kitchen, Pantry, Primary Bath(s), Recessed Lighting, Walk-In Closet(s), 9'+ Ceilings, Dry Wall, Tray Ceiling(s)
- Flooring: Carpet, Ceramic Tile, Luxury Vinyl
- Basement: Connecting Stairway,Partial,Improved,Interior Entry,Exterior Entry,Walk-Out Access,Windows,Finished
- Number of fireplaces: 1
- Fireplace features: Electric
Interior area
- Total structure area: 3,200
- Total interior livable area: 3,200 sqft
- Finished area above ground: 3,200
Property
Parking
- Total spaces: 4
- Parking features: Garage Faces Front, Garage Door Opener, Inside Entrance, Attached, Driveway, On Street
- Attached garage spaces: 2
- Uncovered spaces: 2
Accessibility
- Accessibility features: None
Features
- Levels: Two
- Stories: 2
- Patio & porch: Deck
- Exterior features: Lighting
- Pool features: Community
Lot
- Size: 6,098 Square Feet
Details
- Additional structures: Above Grade
- Parcel number: 44EAA11037
- Zoning: RESIDENTIAL
- Special conditions: Standard
Construction
Type & style
- Home type: SingleFamily
- Architectural style: Colonial
- Property subtype: Single Family Residence
Materials
- Batts Insulation, Concrete, CPVC/PVC, Vinyl Siding
- Foundation: Slab
- Roof: Architectural Shingle,Asphalt
Condition
- Excellent
- New construction: Yes
- Year built: 2026
Details
- Builder model: SIERRA 39-F2
- Builder name: VAN METRE HOMES
Utilities & green energy
- Sewer: Public Sewer
- Water: Public
Community & HOA
Community
- Senior community: Yes
- Subdivision: Hiatt Pointe At Snowden Bridge
HOA
- Has HOA: Yes
- Amenities included: Bike Trail, Billiard Room, Clubhouse, Common Grounds, Community Center, Fitness Center, Spa/Hot Tub, Jogging Path, Picnic Area, Pool
- Services included: Common Area Maintenance, Lawn Care Front, Lawn Care Rear, Lawn Care Side, Maintenance Grounds, Snow Removal, Trash
- HOA fee: $199 monthly
- HOA name: HIATT POINTE AT SNOWDEN BRIDGE
Location
- Region: Winchester
Financial & listing details
- Price per square foot: $186/sqft
- Tax assessed value: $80,000
- Annual tax amount: $384
- Date on market: 9/2/2026
- Listing agreement: Exclusive Right To Sell
- Listing terms: Cash,Conventional,FHA,VA Loan
- Ownership: Fee Simple
Estimated market value
Not available
Estimated sales range
Not available
Not available
Price history
| Date | Event | Price |
|---|---|---|
| 9/2/2026 | Listed for sale | $595,390$186/sqft |
Source:  Bright MLS #VAFV2044520 Report a problem Bright MLS #VAFV2044520 Report a problem | ||
| 9/1/2026 | Listing removed | $595,390$186/sqft |
Source: Bright MLS #VAFV2042158 Report a problem | ||
| 8/12/2026 | Price change | $595,390-0.8%$186/sqft |
Source: Bright MLS #VAFV2042158 Report a problem | ||
| 6/16/2026 | Price change | $599,990-2.5%$187/sqft |
Source: Bright MLS #VAFV2042158 Report a problem | ||
| 6/4/2026 | Listed for sale | $615,434-5.4%$192/sqft |
Source: Bright MLS #VAFV2042158 Report a problem | ||
| 1/7/2026 | Listing removed | $650,434$203/sqft |
Source: Bright MLS #VAFV2037532 Report a problem | ||
| 9/18/2025 | Price change | $650,434-3%$203/sqft |
Source: Bright MLS #VAFV2035694 Report a problem | ||
| 7/23/2025 | Listed for sale | $670,434$210/sqft |
Source: Bright MLS #VAFV2035694 Report a problem | ||
Public tax history
Tax history is unavailable.
Monthly payment
Est. payment
Payment breakdown
Explore the cost of this home by adjusting the details. Changes won't be saved.Climate risks
Neighborhood: 22603
Nearby schools
Schools provided by the listing agent
- District: Frederick County Public Schools
Source: Bright MLS. This data may not be complete. We recommend contacting the local school district to confirm school assignments for this home.

Similar homes
- $617,4903 bd3 ba3.2k sqft134 Wagtail Ln Homesite 1014, Winchester, VA 22603New Construction

 Bright MLS
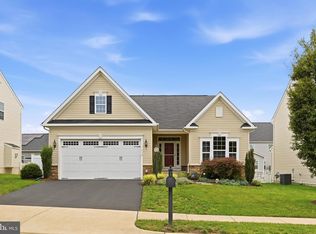
 - $565,0003 bd3 ba2.8k sqft114 Rooftop Ct, Stephenson, VA 22656For Sale
 MLS ID #VAFV2043882, Stacey Mullins, ERA Oakcrest Realty, Inc.. Bright MLS
 - $624,9004 bd3 ba2.9k sqft104 Bramble Ct, Winchester, VA 22602For Sale
 MLS ID #VAFV2042904, Laura White, ERA Oakcrest Realty, Inc.. Bright MLS
 - from $459,9902 bd2 ba1.6k sqftFitzgerald Plan, 55+ Garden Homes At Hiatt Pointe at Snowden Bridge, Winchester, VA 22603New Construction
 Brookfield Residential
 - $649,9003 bd2 ba2.2k sqft132 Triangle Ct, Winchester, VA 22602For SaleMLS ID #VAFV2043118, Kelly Davis, RE/MAX Gateway, LLC. Bright MLS
- $519,9003 bd3 ba2.2k sqft104 Wagtail Ln, Winchester, VA 22603For SaleMLS ID #VAFV2040764, Katy Donovan, Keller Williams Realty. Bright MLS
- $609,9904 bd3 ba2.8k sqft234 Hydrangea Way, Winchester, VA 22602New ConstructionBright MLS
- $649,0004 bd4 ba2.5k sqft242 Barrister St, Stephenson, VA 22656For SaleMLS ID #VAFV2042992, Heloisa Amar, Samson Properties. Bright MLS
- $369,9903 bd3 ba1.8k sqft404 Granite Ridge Dr, Winchester, VA 22603New ConstructionMLS ID #VAFV2043282, Elizabeth Ellis, Brookfield Mid-Atlantic Brokerage, LLC. Bright MLS
- $699,9004 bd4 ba3.9k sqft131 Farmhouse Ct, Stephenson, VA 22656For SaleMLS ID #VAFV2043598, Carmen Perry, Long & Foster Real Estate, Inc.. Bright MLS
- $599,9904 bd3 ba2.8k sqft239 Hydrangea Way, Winchester, VA 22602New ConstructionBright MLS
- $667,0004 bd3 ba3.3k sqft108 Nevermore Dr, Winchester, VA 22602For SaleMLS ID #VAFV2041872, MIKE DOTTERWEICH, RE/MAX Gateway, LLC. Bright MLS
- $349,9903 bd3 ba1.8k sqft117 Castaway Pl, Winchester, VA 22603New ConstructionBright MLS
- $550,0003 bd3 ba1.8k sqft140 Poe Dr, Winchester, VA 22602For SaleMLS ID #VAFV2042546, Carolyn Young, Samson Properties. Bright MLS
- $619,9904 bd3 ba2.9k sqft232 Hydrangea Way, Winchester, VA 22602New ConstructionBright MLS
- $749,9005 bd5 ba3.9k sqft159 Abrams Pointe Blvd, Winchester, VA 22602For SaleMLS ID #VAFV2041458, Lisa Lowery, Keller Williams Realty. Bright MLS
- $579,0003 bd4 ba3.2k sqft448 Cedar Ln, Bluemont, VA 20135New ConstructionMLS ID #VACL2007156, Kelly Gaitten, Berkshire Hathaway HomeServices PenFed Realty. Bright MLS
- $607,9903 bd2 ba1.7k sqft227 Hydrangea Way, Winchester, VA 22602New ConstructionBright MLS
- $599,9004 bd4 ba3.8k sqft109 Emperor Dr, Lake Frederick, VA 22630For SaleMLS ID #VAFV2041588, Paul Gallagher, Colony Realty. Bright MLS
