Skip main navigation
Closed
  • $385,000

    116 Majestic Trl, Warner Robins, GA 31093

    4beds
    2,227sqft
    Single Family Residence
    Built in 2026
    0.49 Acres Lot
    $384,300 Zestimate®
    $173/sqft
    $2,507 Estimated rent

    Home value

    $384,300

    $365,000 - $404,000

    $2,507/mo

    Zestimate® history
    Loading
    Loading...

    Owner options

    List your home for rent

    $2,507/mo

    Rent Zestimate®

    Find your next renter with Zillow Rental Manager. Plus, with online applications, you can quickly screen prospective tenants – for free.

    Learn more

    $2,507/mo

    Rent Zestimate®

    Refinance and save

    $2,388/mo

    Est. payment

    Refinancing to a lower rate could help reduce your monthly payments and save thousands over the life of the loan.

    See today's rates

    $2,388/mo

    Est. payment

    Explore your selling options

    Work with a Zillow partner agent

    Leverage their expertise and Zillow's premium Showcase listings to get your home seen by more buyers.

    Get started

    List with your own agent

    Get your home in front of millions of buyers by listing it on Zillow.

    Learn how to do it

    Sell it yourself

    Take full control of how buyers see your home on Zillow by listing For Sale by Owner (FSBO).

    List your home

    What's special

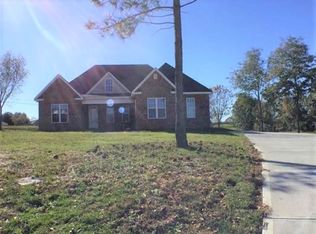
    NEW CONSTRUCTION MOVE-IN READY! Seller offering $5000 towards closing costs! You must see this stunning house on a hill in the desirable Brookshire Subdivision of Warner Robins. This beautiful new construction home offers 2,227 sq ft of modern, spacious, open-concept living. The large living area flows seamlessly into the dining and kitchen space, that features an abundance of custom cabinetry, with luxurious finishes, and a large island, perfect for entertaining. The primary suite provides a comfortable retreat with a well-appointed spa-like private bath complete with separate tiled shower, a free-standing soaking tub, separate dual vanity sinks, a water room, and a generous walk-in closet. One of the secondary bedrooms features its own private bathroom, creating an ideal guest suite for friends or family. This house is almost a straight shot down Dunbar Rd to RAFB; it's just over 3miles from I-75 Byron; and only a few minutes from South Macon. You don't want to miss out on this one!

    Zillow last checked:

    Listing updated:

    Listed by:

    Shantell Covington 478-447-5556,

    Covington Signature Realty

    Bought with:

    Christopher Tillman, 422855

    eXp Realty

    Source: GAMLS,MLS#: 10707559MLS Logo

    Facts & features

    Interior

    Bedrooms & bathrooms
    • Bedrooms: 4
    • Bathrooms: 4
    • Full bathrooms: 3
    • 1/2 bathrooms: 1
    • Main level bathrooms: 3
    • Main level bedrooms: 4
    Rooms
    • Room types: Laundry
    Heating
    • Central
    Cooling
    • Ceiling Fan(s), Central Air
    Appliances
    • Included: Dishwasher, Oven/Range (Combo)
    • Laundry: Other
    Features
    • Beamed Ceilings, Double Vanity, Master On Main Level, Separate Shower, Soaking Tub, Split Bedroom Plan, Tile Bath, Tray Ceiling(s), Walk-In Closet(s)
    • Flooring: Other
    • Basement: None
    • Attic: Pull Down Stairs
    • Number of fireplaces: 1
    • Fireplace features: Living Room
    Interior area
    • Total structure area: 2,227
    • Total interior livable area: 2,227 sqft
    • Finished area above ground: 2,227
    • Finished area below ground: 0

    Property

    Parking
    • Parking features: Attached, Garage, Garage Door Opener
    • Has attached garage: Yes
    Features
    • Levels: One
    • Stories: 1
    Lot
    • Size: 0.49 Acres
    • Features: Cul-De-Sac
    Details
    • Parcel number: 000440 035000

    Construction

    Type & style
    • Home type: SingleFamily
    • Architectural style: Brick 4 Side
    • Property subtype: Single Family Residence
    Materials
    • Brick
    • Roof: Composition
    Condition
    • Under Construction
    • New construction: Yes
    • Year built: 2026

    Utilities & green energy

    • Sewer: Septic Tank
    • Water: Public
    • Utilities for property: Underground Utilities

    Community & HOA

    Community
    • Features: None
    • Subdivision: Brookshire
    HOA
    • Has HOA: No
    • Services included: None
    Location
    • Region: Warner Robins

    Financial & listing details

    • Price per square foot: $173/sqft
    • Tax assessed value: $28,000
    • Annual tax amount: $3,000
    • Date on market: 3/10/2026
    • Cumulative days on market: 90 days
    • Listing agreement: Exclusive Right To Sell

    Price history

    DateEventPrice
    7/13/2026Sold$385,000$173/sqft
    Source: GAMLS #10707559 Report a problem
    6/9/2026Pending sale$385,000$173/sqft
    Source: CGMLS #261526 Report a problem
    5/13/2026Listed for sale$385,000$173/sqft
    Source: CGMLS #261526 Report a problem
    5/13/2026Pending sale$385,000$173/sqft
    Source: GAMLS #10707559 Report a problem
    5/12/2026Price change$385,000-2.5%$173/sqft
    Source: GAMLS #10707559 Report a problem
    3/30/2026Price change$394,900-2.5%$177/sqft
    Source: CGMLS #261526 Report a problem
    3/11/2026Listed for sale$404,900+1206.1%$182/sqft
    Source: CGMLS #261526 Report a problem
    3/25/2025Sold$31,000-11.4%$14/sqft
    Source: GAMLS #10305234 Report a problem
    1/29/2025Pending sale$35,000$16/sqft
    Source: CGMLS #243261 Report a problem
    5/23/2024Listed for sale$35,000+89.2%$16/sqft
    Source: CGMLS #243261 Report a problem
    4/10/2003Sold$18,500+138.6%$8/sqft
    Source: Agent Provided Report a problem
    4/13/1999Sold$7,755$3/sqft
    Source: Agent Provided Report a problem

    Public tax history

    YearProperty taxesTax assessment
    2025$245 +24.3%$11,200 +21.7%
    2024$197 -2.1%$9,200 +9.5%
    2023$201 -1.4%$8,400
    2022$204 $8,400
    2021$204 -0.5%$8,400
    2020$205 $8,400
    2019$205 -0.2%$8,400
    2018$206 $8,400
    2017$206 $8,400
    2016$206 -0.2%$8,400
    2015$206 $8,400
    2014-- $8,400
    2013-- $8,400
    2012-- --
    2011-- --
    2010-- --
    2009-- --
    2008-- --
    2007-- --
    2006-- --
    2005-- --
    2004-- --
    2003-- --
    2002-- --
    2001-- --
    Find assessor info on the county website

    Neighborhood: 31093

    Nearby schools

    GreatSchools rating
    Schools provided by the listing agent
    • Elementary: Northside
    • Middle: Thomson
    • High: Northside

    Source: GAMLS. This data may not be complete. We recommend contacting the local school district to confirm school assignments for this home.

    Get pre-qualified for a loan
    At Zillow Home Loans, we can pre-qualify you in as little as 5 minutes with no impact to your credit score.

    An equal housing lender. NMLS #10287.

    Sell for more on Zillow
    Get a Zillow Showcase℠ listing at no additional cost and you could sell for .
    $384,300
    2% more
    +$7,686
    With Zillow Showcase(estimated)
    $391,986