Skip main navigation
Sold for $380,000
  • $380,000

    116 Maple Glen Dr, Dover, DE 19904

    3beds
    1,813sqft
    Single Family Residence
    Built in 2005
    0.25 Acres Lot
    $387,500 Zestimate®
    $210/sqft
    $2,182 Estimated rent

    Home value

    $387,500

    $368,000 - $407,000

    $2,182/mo

    Zestimate® history
    Loading
    Loading...

    Owner options

    List your home for rent

    $2,182/mo

    Rent Zestimate®

    Find your next renter with Zillow Rental Manager. Plus, with online applications, you can quickly screen prospective tenants – for free.

    Learn more

    $2,182/mo

    Rent Zestimate®

    Refinance and save

    $2,465/mo

    Est. payment

    Refinancing to a lower rate could help reduce your monthly payments and save thousands over the life of the loan.

    See today's rates

    $2,465/mo

    Est. payment

    Explore your selling options

    Work with a Zillow partner agent

    Leverage their expertise and Zillow's premium Showcase listings to get your home seen by more buyers.

    Get started

    List with your own agent

    Get your home in front of millions of buyers by listing it on Zillow.

    Learn how to do it

    Sell it yourself

    Take full control of how buyers see your home on Zillow by listing For Sale by Owner (FSBO).

    List your home

    What's special

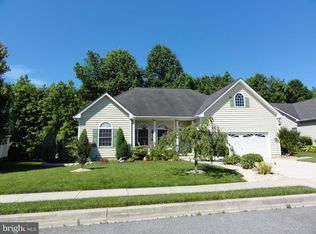
    Welcome to 116 Maple Glen Dr. Desirable 3 bedroom 2 bath brick ranch backing to trees. Enter through the covered front porch and you are greeted by the hardwood foyer. The spacious primary bedroom features a vaulted ceiling, sitting room, large closet and spa like primary bath with a walk in shower and a soaking tub. The Great room with vaulted ceiling and cozy gas fireplace is a nice place to unwind from a long day. The kitchen is open to the breakfast room and has a large pantry. Off the breakfast room is the sliding glass door to the rear yard, or choose to visit the screened porch off the kitchen/dining room area to enjoy the private backyard. The formal dining room has crown molding and chair rail. Two large bedrooms, full hall bath and laundry complete the floor plan. The 2 car garage enters into the laundry area. Both the Great Room and Primary Bedroom have speakers in the ceiling that can be easily hooked up to your technology.

    Zillow last checked:

    Listing updated:

    Listed by:

    Corrie Robinson 302-598-1708,

    RE/MAX 1st Choice - Middletown

    Bought with:

    Karla Montes, 0038393

    Real Broker LLC

    Source: Bright MLS,MLS#: DEKT2030564MLS Logo

    Facts & features

    Interior

    Bedrooms & bathrooms
    • Bedrooms: 3
    • Bathrooms: 2
    • Full bathrooms: 2
    • Main level bathrooms: 2
    • Main level bedrooms: 3
    Rooms
    • Room types: Dining Room, Primary Bedroom, Bedroom 2, Bedroom 3, Kitchen, Breakfast Room, Great Room, Laundry, Other, Bathroom 2, Attic, Primary Bathroom
    Basement
    • Area: 0
    Heating
    • Forced Air, Natural Gas
    Cooling
    • Central Air, Electric
    Appliances
    • Included: Self Cleaning Oven, Dishwasher, Disposal, Dryer, Range Hood, Refrigerator, Washer, Water Heater, Electric Water Heater
    • Laundry: Main Level, Laundry Room
    Features
    • Bathroom - Stall Shower, Eat-in Kitchen, Chair Railings, Crown Molding, Entry Level Bedroom, Open Floorplan, Formal/Separate Dining Room, Pantry, Sound System, Cathedral Ceiling(s), 9'+ Ceilings, Dry Wall
    • Flooring: Carpet, Vinyl, Hardwood, Wood
    • Has basement: No
    • Number of fireplaces: 1
    • Fireplace features: Gas/Propane
    Interior area
    • Total structure area: 1,813
    • Total interior livable area: 1,813 sqft
    • Finished area above ground: 1,813
    • Finished area below ground: 0

    Property

    Parking
    • Total spaces: 2
    • Parking features: Garage Faces Front, Garage Door Opener, Inside Entrance, Concrete, Driveway, Attached
    • Attached garage spaces: 2
    • Has uncovered spaces: Yes
    Accessibility
    • Accessibility features: None
    Features
    • Levels: One
    • Stories: 1
    • Patio & porch: Porch, Screened
    • Exterior features: Sidewalks, Street Lights
    • Pool features: None
    Lot
    • Size: 0.25 Acres
    • Dimensions: 76.00 x 110.00
    • Features: Open Lot, Backs to Trees
    Details
    • Additional structures: Above Grade, Below Grade
    • Parcel number: ED0505620010800000
    • Zoning: R8
    • Special conditions: Standard

    Construction

    Type & style
    • Home type: SingleFamily
    • Architectural style: Ranch/Rambler
    • Property subtype: Single Family Residence
    Materials
    • Brick, Vinyl Siding
    • Foundation: Concrete Perimeter
    • Roof: Shingle
    Condition
    • New construction: No
    • Year built: 2005
    Details
    • Builder model: NORTHWOOD A
    • Builder name: MIDDLENECK DEV

    Utilities & green energy

    • Electric: Underground, 200+ Amp Service
    • Sewer: Public Sewer
    • Water: Public
    • Utilities for property: Cable Connected, Phone, Underground Utilities

    Community & HOA

    Community
    • Subdivision: Maple Glen
    HOA
    • Has HOA: Yes
    • Services included: Common Area Maintenance
    • HOA fee: $250 annually
    Location
    • Region: Dover

    Financial & listing details

    • Price per square foot: $210/sqft
    • Tax assessed value: $53,700
    • Annual tax amount: $2,365
    • Date on market: 8/18/2024
    • Listing agreement: Exclusive Right To Sell
    • Listing terms: Conventional,VA Loan,FHA
    • Inclusions: Washer, Dryer, Refrigerator
    • Exclusions: Curtains In Bedroom 2
    • Ownership: Fee Simple

    Price history

    DateEventPrice
    10/22/2024Sold$380,000+0%$210/sqft
    Source: Bright MLS #DEKT2030564 Report a problem
    9/23/2024Contingent$379,900$210/sqft
    Source: Bright MLS #DEKT2030564 Report a problem
    9/12/2024Price change$379,900-0.5%$210/sqft
    Source: Bright MLS #DEKT2030564 Report a problem
    8/18/2024Listed for sale$382,000$211/sqft
    Source: Bright MLS #DEKT2030564 Report a problem

    Public tax history

    YearProperty taxesTax assessment
    2025$2,071 +4.6%$343,800
    2024$1,979 +23%$343,800 +540.2%
    2023$1,609 +3.4%$53,700
    2022$1,556 +3.8%$53,700
    2021$1,500 +3.5%$53,700
    2020$1,450 +5.7%$53,700
    2019$1,372 +9.3%$53,700
    2018$1,255 +19%$53,700
    2017$1,055 +5.9%$53,700
    2016$996 +3.1%$53,700
    2015$967 -0.2%$53,700
    2014$968 $53,700
    2012-- $53,700 -4.4%
    2011-- $56,200
    2010-- $56,200 +5%
    2009-- $53,500
    2008-- $53,500
    2007-- $53,500 +623%
    2005-- $7,400
    2004-- $7,400
    Find assessor info on the county website

    Neighborhood: 19904

    Nearby schools

    GreatSchools rating
    Schools provided by the listing agent
    • District: Capital

    Source: Bright MLS. This data may not be complete. We recommend contacting the local school district to confirm school assignments for this home.

    Get a cash offer in 3 minutes
    Find out how much your home could sell for in as little as 3 minutes with a no-obligation cash offer.
    Estimated market value
    $387,500
    Get a cash offer in 3 minutes
    Find out how much your home could sell for in as little as 3 minutes with a no-obligation cash offer.
    Estimated market value
    $387,500