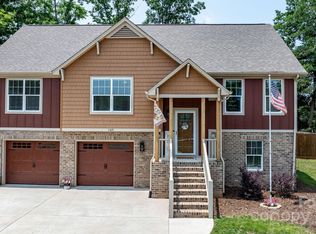
MAPLEWOOD VILLAGE! Prepare to fall in love with this luxury mountain-inspired home, oozing with exceptional upscale finishes inside & out. From the moment you step onto the inviting timber-frame entryway, & through the front door, you will be awestruck by the expansive open floor design filled with natural light & impeccable craftsmanship. The living, dining & kitchen flow easily for family gatherings. Mountain charm is showcased throughout the interior, boasting a rustic stone fireplace & tongue & groove pine ceiling in the living room area. The heart of the home is the designer kitchen featuring custom cabinetry with pull-out drawers, granite counter tops, exquisite back splash, coffee station, kitchen island, plus multiple dining areas, including a private deck off kitchen for grilling. Privately tucked away, the spacious owner's suite is accented by tray ceilings, a dreamy walk-in closet, and an en suite bathroom that highlights a deep soaker tub, walk-in tile shower, & double vanity topped with granite leather. The opposite side of the home offers two bedrooms with a stylish Jack-and-Jill bathroom. Also located on main level, there is a 1/2 bath for guests. An oversized laundry room provides additional storage, a sink & drop zone just inside the garage. Upstairs is a spacious bonus room/bedroom that can be utilized as a multiple flex space. The basement adds more flexibility with a den & 1/2 bath, additional storage & another double garage/workshop area with mini-split for heating/cooling. Other items worth mentioning include multi-zone heating/cooling units, two tankless water heaters, engineered trellis, gable brackets & shutters with powder coated aluminum...expansive concrete & 2nd driveway providing abundant parking. An over-sized .73 acre lot with lush landscaping manicured by irrigation system, privacy trees...Maplewood Village is a highly desirable neighborhood with walking trails, covered picnic area, fire pit & park. Welcome home to the lifestyle you have been waiting for, where every space feels just right.
Closed
$659,900
116 Maplewood Ct, Hudson, NC 28638
4beds
3,187sqft
Single Family Residence
Built in 2017
0.73 Acres Lot
$663,300 Zestimate®
$207/sqft
$3,253 Estimated rent
Home value
$663,300
$617,000 - $710,000
$3,253/mo
Zestimate® history
Owner options
List your home for rent
$3,253/mo
Rent Zestimate®
Find your next renter with Zillow Rental Manager. Plus, with online applications, you can quickly screen prospective tenants – for free.
$3,253/mo
Rent Zestimate®
Refinance and save
$4,435/mo
Est. payment
Refinancing to a lower rate could help reduce your monthly payments and save thousands over the life of the loan.
$4,435/mo
Est. payment
Explore your selling options
Work with a Zillow partner agent
Leverage their expertise and Zillow's premium Showcase listings to get your home seen by more buyers.
Get startedList with your own agent
Get your home in front of millions of buyers by listing it on Zillow.
Learn how to do itSell it yourself
Take full control of how buyers see your home on Zillow by listing For Sale by Owner (FSBO).
List your homeWhat's special
Zillow last checked:
Listing updated:
Listed by:
Rhonda Walker rhonda.realtor.lenoir@gmail.com,
Walker Real Estate Services LLC
Bought with:
Chris Gettys
EXP Realty LLC Mooresville
Source: Canopy MLS as distributed by MLS GRID,MLS#: 4384542
Facts & features
Interior
Bedrooms & bathrooms
- Bedrooms: 4
- Bathrooms: 4
- Full bathrooms: 2
- 1/2 bathrooms: 2
- Main level bedrooms: 3
Primary bedroom
- Level: Main
Bedroom s
- Level: Main
Bedroom s
- Level: Main
Bathroom half
- Level: Basement
Bathroom full
- Level: Main
Bathroom full
- Level: Main
Bathroom half
- Level: Main
Bonus room
- Level: Upper
Den
- Level: Basement
Dining area
- Level: Main
Kitchen
- Level: Main
Laundry
- Level: Main
Heating
- Central, Ductless, Heat Pump, Propane
Cooling
- Central Air, Ductless, Heat Pump, Multi Units
Appliances
- Included: Dishwasher, Disposal, Electric Range, Microwave, Refrigerator with Ice Maker, Tankless Water Heater
- Laundry: Laundry Room, Main Level
Features
- Built-in Features, Kitchen Island, Open Floorplan, Pantry, Storage, Walk-In Closet(s)
- Flooring: Tile, Wood
- Basement: Exterior Entry,Full,Interior Entry,Partially Finished,Storage Space,Walk-Out Access,Walk-Up Access
- Fireplace features: Great Room
Interior area
- Total structure area: 3,187
- Total interior livable area: 3,187 sqft
- Finished area above ground: 3,187
- Finished area below ground: 0
Property
Parking
- Total spaces: 4
- Parking features: Basement, Driveway, Attached Garage, Garage Door Opener, Garage Faces Front, Garage Shop, Garage on Main Level
- Attached garage spaces: 4
- Has uncovered spaces: Yes
Features
- Levels: 1 Story/F.R.O.G.
- Patio & porch: Deck, Front Porch
- Exterior features: In-Ground Irrigation
Lot
- Size: 0.73 Acres
Details
- Parcel number: 0384227
- Zoning: Hudson: R-SF
- Special conditions: Standard
Construction
Type & style
- Home type: SingleFamily
- Property subtype: Single Family Residence
Materials
- Hardboard Siding, Stone
Condition
- New construction: No
- Year built: 2017
Utilities & green energy
- Sewer: Public Sewer
- Water: City
Community & HOA
Community
- Features: Picnic Area, Playground, Walking Trails
- Subdivision: Maplewood Village
HOA
- Has HOA: Yes
- HOA fee: $395 annually
- HOA name: Maplewood Village HOA-Tyler Dillard-Treasurer
- HOA phone: 828-729-2722
Location
- Region: Hudson
Financial & listing details
- Price per square foot: $207/sqft
- Tax assessed value: $528,400
- Annual tax amount: $3,439
- Date on market: 5/26/2026
- Cumulative days on market: 3 days
- Exclusions: Flag pole, barn door shutters on kitchen windows, kitchen table and chairs, Nest thermostat and detectors (smoke and CO), Security cameras, Simply Safe Security System, Nest WiFi Equipment, Wall Mounted TV’s and Brackets
- Road surface type: Concrete, Paved
Price history
| Date | Event | Price |
|---|---|---|
| 7/1/2026 | Sold | $659,900+1.5%$207/sqft |
Source:  Canopy MLS as distributed by MLS GRID #4384542 Report a problem Canopy MLS as distributed by MLS GRID #4384542 Report a problem | ||
| 5/26/2026 | Listed for sale | $649,900$204/sqft |
Source: Canopy MLS as distributed by MLS GRID #4384542 Report a problem | ||
Public tax history
| Year | Property taxes | Tax assessment |
|---|---|---|
| 2025 | $3,439 +26.9% | $528,400 +53.1% |
| 2024 | $2,710 | $345,100 |
| 2023 | $2,710 | $345,100 |
| 2022 | $2,710 | $345,100 |
| 2021 | $2,710 +7.5% | $345,100 +5.4% |
| 2020 | $2,520 +1.8% | $327,400 +3.9% |
| 2019 | $2,475 +1664.5% | $315,000 +1584.5% |
| 2018 | $140 | $18,700 |
| 2017 | $140 +0.2% | $18,700 |
| 2016 | $140 | $18,700 |
| 2015 | $140 +4.2% | $18,700 |
| 2014 | $134 | $18,700 |
| 2013 | -- | $18,700 +22.2% |
| 2012 | -- | $15,300 |
| 2011 | -- | $15,300 |
Find assessor info on the county website
Neighborhood: 28638
Nearby homes
- $449,3003 bd2 ba1.6k sqft112 Maplewood Ct, Hudson, NC 28638Off Market
- $358,4003 bd2 ba1.6k sqft122 Maplewood Ct, Hudson, NC 28638Off Market
- $387,5004 bd2 ba1.9k sqft140 Maplewood Ct, Hudson, NC 28638Sold
- $391,8003 bd2 ba1.9k sqft113 Maplewood Ct, Hudson, NC 28638Off Market

- $370,7003 bd2 ba1.6k sqft119 Maplewood Ct, Hudson, NC 28638Off Market
- $440,9003 bd2 ba1.6k sqft118 Maplewood Ct, Hudson, NC 28638Off Market
- $399,8003 bd3 ba2.3k sqft115 Maplewood Ct, Hudson, NC 28638Off Market
- $388,9003 bd3 ba1.9k sqft110 Maplewood Ct, Hudson, NC 28638Off Market
Nearby schools
GreatSchools rating
- 8/10Hudson ElementaryGrades: PK-5Distance: 1.8 mi
- 3/10Hudson MiddleGrades: 6-8Distance: 1.9 mi
- 5/10South Caldwell HighGrades: PK,9-12Distance: 4.1 mi
Schools provided by the listing agent
- Elementary: Hudson
- Middle: Hudson
- High: South Caldwell
Source: Canopy MLS as distributed by MLS GRID. This data may not be complete. We recommend contacting the local school district to confirm school assignments for this home.
Get a cash offer in 3 minutes
Find out how much your home could sell for in as little as 3 minutes with a no-obligation cash offer.
Estimated market value
$663,300
Get a cash offer in 3 minutes
Find out how much your home could sell for in as little as 3 minutes with a no-obligation cash offer.
Estimated market value
$663,300
- North Carolina
- Caldwell County
- Lenoir
- 28638
- 116 Maplewood Ct
