Welcome Home to 116 Margin Street, where luxury meets comfort! Beautiful 4 bedroom, 2 full bath, 2,166 sq. ft. Peabody Cape style home, sits on an 11,761 sq.ft. corner lot, fenced yard, w/ above pool. Your 1st level welcomes you into a lovely foyer, separate living & dining rooms, full bath w/ laundry, a bonus room & a fully remodeled (down to the studs) kitchen in 2020; complete w/ GE Dbl. Oven, Quartz Island & Tops, GE 5 burner propane stove, Kraus sink, Pantry & more! Off the kitchen is an outdoor oasis w/ deck & outdoor living space; access to the rear yard. The 2nd level has 3 very large bedrooms & a full bath. The Lower level is waiting for the next owner to make it their own; w/ access from the garage, home & rear yard, bring your ideas. Full of natural light, fully refinished deck, irrigation, shed, 1 car garage under, off street parking for 6+, 3 zone heat, 200 amp elec., Oil heat and Roth oil tank are just some of the upgrades. Lots of charm and character don't miss this one!
Sold for $740,000
Street View
$740,000
116 Margin St, Peabody, MA 01960
4beds
2,166sqft
Single Family Residence
Built in 1954
0.27 Acres Lot
$801,200 Zestimate®
$342/sqft
$3,976 Estimated rent
Home value
$801,200
$761,000 - $849,000
$3,976/mo
Zestimate® history
Owner options
List your home for rent
$3,976/mo
Rent Zestimate®
Find your next renter with Zillow Rental Manager. Plus, with online applications, you can quickly screen prospective tenants – for free.
$3,976/mo
Rent Zestimate®
Refinance and save
$4,873/mo
Est. payment
Refinancing to a lower rate could help reduce your monthly payments and save thousands over the life of the loan.
$4,873/mo
Est. payment
Explore your selling options
Work with a Zillow partner agent
Leverage their expertise and Zillow's premium Showcase listings to get your home seen by more buyers.
Get startedList with your own agent
Get your home in front of millions of buyers by listing it on Zillow.
Learn how to do itSell it yourself
Take full control of how buyers see your home on Zillow by listing For Sale by Owner (FSBO).
List your homeWhat's special
Quartz islandFull of natural lightFenced yardOutdoor living spaceOil heatBonus roomSeparate living
Zillow last checked:
Listing updated:
Listed by:
DiVirgilio Homes 781-593-7611,
RE/MAX 360 781-593-7611,
Katie DiVirgilio 617-285-9847
Bought with:
Jesse Leigh Malzone-Curran
LAER Realty Partners
Source: MLS PIN,MLS#: 73171410
Facts & features
Interior
Bedrooms & bathrooms
- Bedrooms: 4
- Bathrooms: 2
- Full bathrooms: 2
Primary bedroom
- Features: Closet, Flooring - Hardwood
- Level: Second
- Area: 224
- Dimensions: 14 x 16
Bedroom 2
- Features: Closet, Flooring - Hardwood
- Level: Second
- Area: 140
- Dimensions: 10 x 14
Bedroom 3
- Features: Closet, Flooring - Hardwood
- Level: Second
- Area: 144
- Dimensions: 12 x 12
Bedroom 4
- Features: Ceiling Fan(s), Flooring - Hardwood
- Level: First
- Area: 210
- Dimensions: 14 x 15
Bathroom 1
- Features: Bathroom - Full, Remodeled
- Level: First
- Area: 100
- Dimensions: 10 x 10
Bathroom 2
- Features: Bathroom - Full
- Level: Second
- Area: 42
- Dimensions: 6 x 7
Dining room
- Features: Flooring - Hardwood, Lighting - Pendant
- Level: First
- Area: 210
- Dimensions: 14 x 15
Kitchen
- Features: Pantry, Countertops - Stone/Granite/Solid, Countertops - Upgraded, Cabinets - Upgraded, Recessed Lighting, Remodeled, Stainless Steel Appliances, Lighting - Pendant
- Level: First
- Area: 240
- Dimensions: 15 x 16
Living room
- Features: Flooring - Hardwood, Exterior Access, Recessed Lighting
- Level: First
- Area: 285
- Dimensions: 15 x 19
Heating
- Oil
Cooling
- None
Appliances
- Included: Water Heater, Range, Dishwasher, Refrigerator
- Laundry: First Floor, Electric Dryer Hookup
Features
- Lighting - Pendant, Entry Hall
- Flooring: Hardwood, Flooring - Stone/Ceramic Tile
- Basement: Full,Interior Entry,Unfinished
- Has fireplace: No
Interior area
- Total structure area: 2,166
- Total interior livable area: 2,166 sqft
Property
Parking
- Total spaces: 7
- Parking features: Attached, Under, Garage Door Opener, Paved Drive, Off Street, Paved
- Attached garage spaces: 1
- Uncovered spaces: 6
Features
- Patio & porch: Deck
- Exterior features: Deck, Pool - Above Ground, Storage, Sprinkler System, Fenced Yard
- Has private pool: Yes
- Pool features: Above Ground
- Fencing: Fenced/Enclosed,Fenced
Lot
- Size: 0.27 Acres
- Features: Corner Lot
Details
- Parcel number: 2101396
- Zoning: R1A
Construction
Type & style
- Home type: SingleFamily
- Architectural style: Cape
- Property subtype: Single Family Residence
Materials
- Frame
- Foundation: Block
- Roof: Shingle
Condition
- Year built: 1954
Utilities & green energy
- Electric: 200+ Amp Service
- Sewer: Public Sewer
- Water: Public
- Utilities for property: for Electric Range, for Electric Dryer
Green energy
- Energy efficient items: Thermostat
Community & HOA
Community
- Features: Public Transportation, Shopping, Park, Marina
HOA
- Has HOA: No
Location
- Region: Peabody
Financial & listing details
- Price per square foot: $342/sqft
- Tax assessed value: $561,300
- Annual tax amount: $5,344
- Date on market: 9/8/2026
- Road surface type: Paved
Price history
| Date | Event | Price |
|---|---|---|
| 12/20/2023 | Sold | $740,000+6.5%$342/sqft |
Source: MLS PIN #73171410 Report a problem | ||
| 10/25/2023 | Contingent | $694,700$321/sqft |
Source: MLS PIN #73171410 Report a problem | ||
| 10/18/2023 | Listed for sale | $694,700+106.8%$321/sqft |
Source: MLS PIN #73171410 Report a problem | ||
| 7/31/2009 | Sold | $336,000-8.9%$155/sqft |
Source: Public Record Report a problem | ||
| 5/16/2009 | Listed for sale | $369,000-5.1%$170/sqft |
Source: Terrence Sullivan #70914307 Report a problem | ||
| 5/31/2007 | Sold | $389,000+135.8%$180/sqft |
Source: Public Record Report a problem | ||
| 4/29/1994 | Sold | $165,000$76/sqft |
Source: Public Record Report a problem | ||
Public tax history
| Year | Property taxes | Tax assessment |
|---|---|---|
| 2025 | $6,180 +15.9% | $667,400 +14.2% |
| 2024 | $5,332 -0.2% | $584,600 +4.2% |
| 2023 | $5,344 | $561,300 |
| 2022 | $5,344 +16.5% | $561,300 +28.4% |
| 2021 | $4,587 -2.4% | $437,300 -0.1% |
| 2020 | $4,701 +2.2% | $437,700 +4.8% |
| 2019 | $4,598 +6.5% | $417,600 +10.9% |
| 2018 | $4,316 +1.4% | $376,600 +4.1% |
| 2017 | $4,256 +5.3% | $361,900 +6.8% |
| 2016 | $4,041 +2.4% | $339,000 +5.6% |
| 2015 | $3,948 +4.4% | $321,000 +5.3% |
| 2014 | $3,780 +4.5% | $304,800 +1% |
| 2013 | $3,616 +2.2% | $301,800 +0.8% |
| 2012 | $3,539 +2.1% | $299,400 |
| 2011 | $3,467 +0.3% | $299,400 -9.1% |
| 2010 | $3,458 +15.7% | $329,300 +2.4% |
| 2009 | $2,990 +1.8% | $321,500 -5.1% |
| 2008 | $2,937 +3.7% | $338,700 -7.2% |
| 2007 | $2,832 +5.9% | $365,000 +3.7% |
| 2006 | $2,675 +3% | $352,000 +12.5% |
| 2005 | $2,598 +2.6% | $313,000 |
| 2004 | $2,532 +2.3% | $313,000 +19.5% |
| 2003 | $2,475 +25% | $261,900 +9.6% |
| 2001 | $1,980 +18.1% | $238,900 +38.7% |
| 1999 | $1,676 | $172,200 |
Find assessor info on the county website
Neighborhood: 01960
Nearby homes
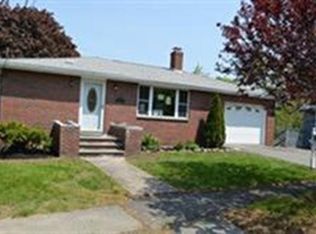
- $765,4003 bd3 ba2.2k sqft1 Dobbs Rd, Peabody, MA 01960Off Market
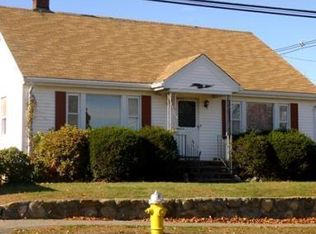
- $682,0003 bd2 ba1.4k sqft114 Margin St, Peabody, MA 01960Off Market
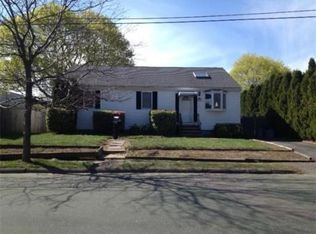
- $640,7003 bd1 ba1.6k sqft2 Dobbs Rd, Peabody, MA 01960Off Market
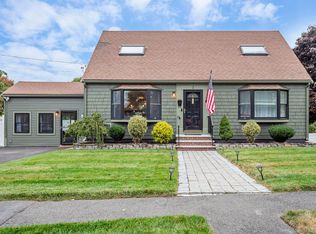
- $850,0004 bd3 ba2.5k sqft3 Dobbs Rd, Peabody, MA 01960Sold
- $582,3003 bd1 ba990 sqft1 N Shore Ave, Peabody, MA 01960Off Market
- $795,7004 bd3 ba2.1k sqft115 Margin St, Peabody, MA 01960Off Market
- $564,9002 bd1 ba1.1k sqft4 Dobbs Rd, Peabody, MA 01960Off Market
- $742,2004 bd2 ba2k sqft112 Margin St, Peabody, MA 01960Off Market
Nearby schools
GreatSchools rating
- 5/10Thomas Carroll Elementary SchoolGrades: PK-5Distance: 0.7 mi
- 5/10J Henry Higgins Middle SchoolGrades: 6-8Distance: 1.6 mi
- 3/10Peabody Veterans Memorial High SchoolGrades: 9-12Distance: 2.8 mi
Get a cash offer in 3 minutes
Find out how much your home could sell for in as little as 3 minutes with a no-obligation cash offer.
Estimated market value
$801,200
Get a cash offer in 3 minutes
Find out how much your home could sell for in as little as 3 minutes with a no-obligation cash offer.
Estimated market value
$801,200
- Massachusetts
- Essex County
- Peabody
- 01960
- 116 Margin St
