
Welcome home to this beautifully maintained split level home nestled on 1.01 acres surrounded by mature trees and attractive landscaping. Built in 1989, this spacious home offers 4 bedrooms and 2.5 bathrooms, combining timeless charm with comfortable living. Inside you will find original hardwood floors that add warmth and character throughout the main living areas. Downstairs , a wood burning stove provides an efficient secondary heat source capable of heating the entire home. Outside, enjoy the peaceful setting and a generous yard that blends naturally with the wooded surroundings. Sit back and relax after a hard day on the rear deck overlooking the peaceful backyard. The property also features a car lift, making it an excellent opportunity for automotive mechanics, hobbyists or anyone needing additional functionality. Conveniently located while offering privacy and space, this move-in ready home is one you wont want to miss!
Under contract
$389,900
116 Marikay Ct, Bunker Hill, WV 25413
4beds
1,170sqft
Single Family Residence
Built in 1989
1.01 Acres Lot
$-- Zestimate®
$333/sqft
$-- HOA
What's special
Wood burning stovePeaceful settingSurrounded by mature treesGenerous yardAttractive landscapingOriginal hardwood floors
- 13 days |
- 882 |
- 55 |
Likely to sell faster than
Zillow last checked:
Listing updated:
Listed by:
Tracey Scott 304-279-6950,
Path Realty,
Co-Listing Agent: Sabrina Mercier 540-431-9262,
Path Realty
Source: Bright MLS,MLS#: WVBE2052606
Facts & features
Interior
Bedrooms & bathrooms
- Bedrooms: 4
- Bathrooms: 3
- Full bathrooms: 2
- 1/2 bathrooms: 1
- Main level bathrooms: 3
- Main level bedrooms: 4
Basement
- Area: 120
Heating
- Forced Air, Heat Pump, Wood Stove, Central
Cooling
- Central Air, Electric
Appliances
- Included: Microwave, Oven, Refrigerator, Water Heater, Tankless Water Heater
- Laundry: In Basement, Hookup, Washer/Dryer Hookups Only
Features
- Ceiling Fan(s), Dining Area, Family Room Off Kitchen, Pantry, Primary Bath(s)
- Flooring: Hardwood, Wood
- Basement: Other,Walk-Out Access,Side Entrance,Partially Finished
- Has fireplace: No
- Fireplace features: Wood Burning Stove
Interior area
- Total structure area: 1,170
- Total interior livable area: 1,170 sqft
- Finished area above ground: 1,050
- Finished area below ground: 120
Video & virtual tour
Property
Parking
- Total spaces: 3
- Parking features: Garage Faces Front, Attached Carport, Detached, Driveway
- Garage spaces: 2
- Carport spaces: 1
- Covered spaces: 3
- Has uncovered spaces: Yes
Accessibility
- Accessibility features: Other
Features
- Levels: Split Foyer,Bi-Level,Two
- Stories: 2
- Patio & porch: Deck
- Pool features: None
- Has view: Yes
- View description: Garden, Trees/Woods
Lot
- Size: 1.01 Acres
- Features: Adjoins - Open Space, Backs to Trees, Cul-De-Sac, Landscaped, Wooded
Details
- Additional structures: Above Grade, Below Grade
- Parcel number: 07 17R000400000000
- Zoning: 101
- Special conditions: Standard
Construction
Type & style
- Home type: SingleFamily
- Property subtype: Single Family Residence
Materials
- Brick, Vinyl Siding
- Foundation: Concrete Perimeter
- Roof: Shingle
Condition
- New construction: No
- Year built: 1989
Utilities & green energy
- Sewer: Public Sewer
- Water: Public
- Utilities for property: Cable
Community & HOA
Community
- Subdivision: Stonehedge
HOA
- Has HOA: No
Location
- Region: Bunker Hill
Financial & listing details
- Price per square foot: $333/sqft
- Tax assessed value: $128,340
- Annual tax amount: $1,561
- Date on market: 7/9/2026
- Listing agreement: Exclusive Right To Sell
- Listing terms: Cash,Conventional,FHA,USDA Loan,Bank Portfolio,VA Loan
- Inclusions: Car Lift, Greenhouse, Shed, Tankless Water Heater
- Ownership: Fee Simple
Estimated market value
Not available
Estimated sales range
Not available
Not available
Price history
| Date | Event | Price |
|---|---|---|
| 7/15/2026 | Contingent | $389,900$333/sqft |
Source:  Bright MLS #WVBE2052606 Report a problem Bright MLS #WVBE2052606 Report a problem | ||
| 7/9/2026 | Listed for sale | $389,900+574%$333/sqft |
Source: Bright MLS #WVBE2052606 Report a problem | ||
| 12/1/1989 | Sold | $57,846$49/sqft |
Source: Agent Provided Report a problem | ||
Public tax history
| Year | Property taxes | Tax assessment |
|---|---|---|
| 2025 | $1,317 +4.3% | $128,340 +4.4% |
| 2024 | $1,263 -2.9% | $122,880 |
| 2023 | $1,300 +14.7% | $122,880 +4.6% |
| 2022 | $1,134 | $117,420 +7.5% |
| 2021 | -- | $109,260 +2.2% |
| 2020 | -- | $106,920 +5.4% |
| 2019 | $963 +2.2% | $101,460 +1.9% |
| 2018 | $942 +7.5% | $99,540 +6.4% |
| 2017 | $876 +0.4% | $93,540 +1% |
| 2016 | $873 -1.5% | $92,580 +0.9% |
| 2015 | $886 +5.7% | $91,740 +4.7% |
| 2014 | $838 -20.1% | $87,660 +0.3% |
| 2013 | $1,049 | $87,360 +2.8% |
| 2012 | $1,049 +1.3% | $84,960 +0.6% |
| 2011 | $1,036 -19.9% | $84,420 -21.9% |
| 2010 | $1,294 -3.9% | $108,120 -10% |
| 2009 | $1,346 -1.5% | $120,180 -3% |
| 2008 | $1,366 +1.6% | $123,900 +1.8% |
| 2007 | $1,345 +21.1% | $121,680 +24.8% |
| 2006 | $1,111 +23.7% | $97,500 +30.5% |
| 2005 | $899 | $74,700 +7.3% |
| 2004 | -- | $69,600 +3.6% |
| 2003 | -- | $67,200 +17.8% |
| 2002 | -- | $57,060 |
| 2001 | -- | $57,060 |
Find assessor info on the county website
Monthly payment
Est. payment
Payment breakdown
Explore the cost of this home by adjusting the details. Changes won't be saved.Climate risks
Neighborhood: 25413
Nearby schools
GreatSchools rating
- 5/10Bunker Hill Elementary SchoolGrades: PK-3Distance: 2.2 mi
- 5/10Musselman Middle SchoolGrades: 6-8Distance: 4 mi
- 8/10Musselman High SchoolGrades: 9-12Distance: 4.4 mi
Schools provided by the listing agent
- Elementary: Bunker Hill
- Middle: Musselman
- High: Musselman
- District: Berkeley County Schools
Source: Bright MLS. This data may not be complete. We recommend contacting the local school district to confirm school assignments for this home.
- $308,4003 bd2 ba1.3k sqft106 Marikay Ct, Bunker Hill, WV 25413Off Market
- $2,500-- bd-- ba-- sqft73 Revolution Dr, Bunker Hill, WV 25413Sold
- $319,5003 bd2 ba1.5k sqft324 Fegan Rd, Bunker Hill, WV 25413Off Market
- $353,7004 bd2 ba1.2k sqft117 Marikay Ct, Bunker Hill, WV 25413Off Market
- $293,5003 bd1 ba1.4k sqft344 Fegan Rd, Bunker Hill, WV 25413Off Market
- $108,7000.62 Acres107 Revolution Dr, Bunker Hill, WV 25413Off Market
- $314,6004 bd2 ba1.4k sqft49 Revolution Dr, Bunker Hill, WV 25413Off Market
- $256,7003 bd1 ba960 sqft364 Fegan Rd, Bunker Hill, WV 25413Off Market
A local agent can set up tours, give advice and negotiate with sellers.
Similar homes
- $349,0004 bd2 ba1.2k sqft300 Hannah Ln, Bunker Hill, WV 25413For Sale
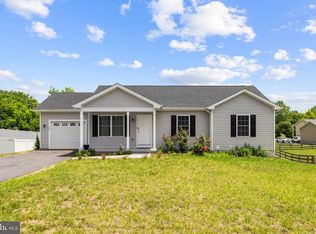
 MLS ID #WVBE2051976, Dan Whitacre, Colony Realty. Bright MLS
 - $300,0003 bd2 ba1.4k sqft702 Dollar Ln, Bunker Hill, WV 25413For Sale
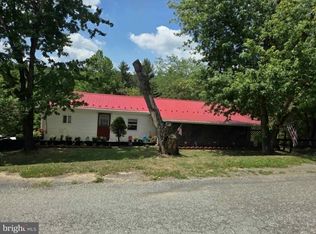 MLS ID #WVBE2052476, Autumn Wilt, Exit Success Realty. Bright MLS
 - $349,9003 bd2 ba1.4k sqft2561 Apple Pie Ridge Rd, Winchester, VA 22603For Sale
 MLS ID #VAFV2041032, Brock M Harris, Samson Properties. Bright MLS
 - $385,0003 bd2 ba1.7k sqft91 Meadowbrook Dr, Martinsburg, WV 25401For Sale
 MLS ID #WVBE2052440, Tanya Noll, Long & Foster Real Estate, Inc.. Bright MLS
 - $375,0003 bd2 ba1.4k sqft267 Forklift Dr, Inwood, WV 25428For SaleMLS ID #WVBE2045146, Lisa Jalufka, CENTURY 21 New Millennium. Bright MLS
- $445,0003 bd3 ba1.7k sqft430 Babbs Mountain Rd, Winchester, VA 22603For SaleMLS ID #VAFV2040454, Sheila Pack, RE/MAX Roots. Bright MLS
- $424,9004 bd2 ba1.5k sqft145 Wilkins Dr, Winchester, VA 22602For SaleMLS ID #VAFV2043284, Jeanne Mezzatesta, Colony Realty. Bright MLS
- $355,0003 bd2 ba1.7k sqft806 Mulberry Dr, Martinsburg, WV 25401For SaleMLS ID #WVBE2052856, Brittany Lowe, Burch Real Estate Group, LLC. Bright MLS
- $360,0003 bd1 ba1.1k sqft4766 John Mosby Hwy, Boyce, VA 22620For SaleMLS ID #VACL2006968, Sherry Santmyer, Hunt Country Sotheby's International Realty. Bright MLS
- $389,0003 bd2 ba1.2k sqft3153 Charles Town Rd, Kearneysville, WV 25430For SaleMLS ID #WVBE2052334, Kristie Edwards, Samson Properties. Bright MLS
- $375,0003 bd1 ba1.3k sqft12394 Lord Fairfax Hwy, Boyce, VA 22620For SaleMLS ID #VACL2006850, M. Kelly Walker, RE/MAX Roots. Bright MLS
- $440,0004 bd3 ba1.6k sqft112 Welsh Ct, Stephens City, VA 22655For SaleMLS ID #VAFV2043240, Tana Hoffman, Sager Real Estate. Bright MLS
- $389,9993 bd2 ba1.3k sqft709 Dicks Hollow Rd, Winchester, VA 22603For SaleMLS ID #VAFV2034758, Fehiber Rosario, NBI Realty, LLC. Bright MLS
- $299,0003 bd1 ba1k sqft116 Country Ln, Clear Brook, VA 22624For SaleMLS ID #VAFV2041334, Ed Lambert, Pearson Smith Realty, LLC. Bright MLS
- $490,0004 bd2 ba1.6k sqft751 Old Charles Town Rd, Stephenson, VA 22656For SaleMLS ID #VAFV2043140, Sheila Pack, RE/MAX Roots. Bright MLS
- $415,0003 bd2 ba1.4k sqft104 Lloyds Rd, Winchester, VA 22602For SaleMLS ID #VAFV2042796, Val Nicole Clark, Realty FC, LLC. Bright MLS
- $295,0003 bd3 ba1.6k sqft656 Kelly Dr, Harpers Ferry, WV 25425For SaleMLS ID #WVJF2025370, Amy Diggs, Bach Real Estate. Bright MLS
- $345,9333 bd2 ba1.3k sqft305 Hackberry Dr, Stephens City, VA 22655For SaleMLS ID #VAFV2043478, Misty Miller, OliveTree Property Group, LLC. Bright MLS
- $398,0003 bd2 ba1.5k sqft103 Elaine Dr, Winchester, VA 22602For SaleMLS ID #VAFV2042688, Leslie Webb, Long & Foster Real Estate, Inc.. Bright MLS
- $479,9003 bd2 ba1.5k sqft229 Hollis Dr, Gerrardstown, WV 25420For SaleMLS ID #WVBE2049948, David Hoffman, Coldwell Banker Premier. Bright MLS
