Skip main navigation
Off market
  • Price Unknown

    116 Marruth Ave, Easton, PA 18040

    3beds
    1,791sqft
    Single Family Residence
    Built in 1937
    0.25 Acres Lot
    $-- Zestimate®
    $--/sqft
    $-- Estimated rent

    Home value

    Not available

    Estimated sales range

    Not available

    Not available

    Zestimate® history
    Loading
    Loading...

    Owner options

    List your home for rent

    Find your next renter with Zillow Rental Manager. Plus, with online applications, you can quickly screen prospective tenants – for free.

    Learn more
    Refinance and save

    Refinancing to a lower rate could help reduce your monthly payments and save thousands over the life of the loan.

    See today's rates

    Explore your selling options

    Work with a Zillow partner agent

    Leverage their expertise and Zillow's premium Showcase listings to get your home seen by more buyers.

    Get started

    List with your own agent

    Get your home in front of millions of buyers by listing it on Zillow.

    Learn how to do it

    Sell it yourself

    Take full control of how buyers see your home on Zillow by listing For Sale by Owner (FSBO).

    List your home

    What's special

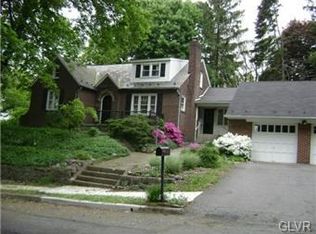
    All brick Forks Township cape located on a quiet dead end street. Adjacent to the College Hill area, it is conveniently located to Lafayette College and all the Easton amenities. Quality and character are evident throughout this 1937 Craftsman style home with a unique, arched entry door opening into a spacious living room with wood-burning fireplace. Refinished hardwood floors, period trim, original doors and hardware are just a few of the details that make the difference. Remodeled kitchen features solid hickory cabinets, new appliances, and charming, original, refinished yellow pine floor. First-floor master bedroom. Spacious bright sunroom joins a three-season screened porch overlooking the private landscape. Efficient gas hot-air heating and C/A. Many closets. Large two-car garage located on a private lot with mature trees, shrub borders for privacy, perennial gardens, 50+ kinds of flowers including peonies, iris, spring bulbs, columbine, daylilies; and a fenced vegetable garden.

    This property is not currently displayed as for sale or rent on Zillow. This may be different from what's on other websites or public sources.

    Zillow last checked:

    Listing updated:

    Listed by:

    Clay R. Mitman 610-390-6752,

    BHHS Paul Ford Easton

    Bought with:

    Linda Oswald, RS250029

    Weichert Realtors

    Source: GLVR,MLS#: 489082MLS LogoOriginating MLS: Lehigh Valley MLS

    Facts & features

    Interior

    Bedrooms & bathrooms
    • Bedrooms: 3
    • Bathrooms: 1
    • Full bathrooms: 1
    Bedroom
    • Level: First
    • Dimensions: 14.00 x 13.00
    Bedroom
    • Description: Wall of built-in storage & shelving
    • Level: First
    • Dimensions: 14.00 x 11.00
    Bedroom
    • Description: Custom built-ins utilizing space well
    • Level: Second
    • Dimensions: 19.00 x 10.00
    Den
    • Description: Lots of light and windows
    • Level: First
    • Dimensions: 14.00 x 12.00
    Dining room
    • Level: First
    • Dimensions: 14.00 x 11.00
    Other
    • Level: First
    • Dimensions: 5.00 x 9.00
    Kitchen
    • Level: First
    • Dimensions: 13.00 x 9.00
    Living room
    • Level: First
    • Dimensions: 19.00 x 15.00
    Other
    • Description: Could be great expanded bedroom
    • Level: Second
    • Dimensions: 15.00 x 14.00
    Heating
    • Forced Air, Gas
    Cooling
    • Central Air
    Appliances
    • Included: Gas Oven, Gas Water Heater
    • Laundry: Washer Hookup, Dryer Hookup, Lower Level
    Features
    • Attic, Dining Area, Separate/Formal Dining Room, Eat-in Kitchen, Storage, Updated Kitchen
    • Flooring: Hardwood, Vinyl
    • Basement: Full
    • Has fireplace: Yes
    • Fireplace features: Living Room
    Interior area
    • Total interior livable area: 1,791 sqft
    • Finished area above ground: 1,791

    Property

    Parking
    • Total spaces: 2
    • Parking features: Attached, Garage, Off Street, On Street, Garage Door Opener
    • Attached garage spaces: 2
    • Has uncovered spaces: Yes
    Features
    • Stories: 2
    • Patio & porch: Enclosed, Porch
    • Exterior features: Porch
    • Has view: Yes
    • View description: Hills
    Lot
    • Size: 0.25 Acres
    • Dimensions: 110 x 100
    • Features: Cul-De-Sac
    Details
    • Parcel number: K9SE31150311
    • Zoning: 11r12
    • Special conditions: None

    Construction

    Type & style
    • Home type: SingleFamily
    • Architectural style: Cape Cod
    • Property subtype: Single Family Residence
    Materials
    • Brick
    • Roof: Asphalt,Fiberglass,Slate
    Condition
    • Year built: 1937

    Utilities & green energy

    • Electric: 100 Amp Service, Circuit Breakers
    • Sewer: Public Sewer
    • Water: Public
    • Utilities for property: Cable Available

    Community & HOA

    Community
    • Security: Smoke Detector(s)
    • Subdivision: Not in Development
    Location
    • Region: Easton

    Financial & listing details

    • Tax assessed value: $67,300
    • Annual tax amount: $5,519
    • Date on market: 5/22/2025
    • Cumulative days on market: 38 days
    • Listing terms: Cash,Conventional
    • Ownership type: Fee Simple
    • Road surface type: Paved

    Price history

    DateEventPrice
    6/19/2015Sold$218,000$122/sqft
    Source: GLVR #489082 Report a problem

    Public tax history

    Tax history is unavailable.

    Neighborhood: Chestnut Hill

    Nearby schools

    GreatSchools rating
    Schools provided by the listing agent
    • Elementary: Forks
    • Middle: Shawnee
    • High: Easton
    • District: Easton

    Source: GLVR. This data may not be complete. We recommend contacting the local school district to confirm school assignments for this home.