Skip main navigation
Sold for $560,000
  • $560,000

    116 Marsh Breeze Drive, Beaufort, NC 28516

    3beds
    1,354sqft
    Single Family Residence
    Built in 1983
    0.42 Acres Lot
    $569,700 Zestimate®
    $414/sqft
    $2,096 Estimated rent

    Home value

    $569,700

    Estimated sales range

    Not available

    $2,096/mo

    Zestimate® history
    Loading
    Loading...

    Owner options

    List your home for rent

    $2,096/mo

    Rent Zestimate®

    Find your next renter with Zillow Rental Manager. Plus, with online applications, you can quickly screen prospective tenants – for free.

    Learn more

    $2,096/mo

    Rent Zestimate®

    Refinance and save

    $3,228/mo

    Est. payment

    Refinancing to a lower rate could help reduce your monthly payments and save thousands over the life of the loan.

    See today's rates

    $3,228/mo

    Est. payment

    Explore your selling options

    Work with a Zillow partner agent

    Leverage their expertise and Zillow's premium Showcase listings to get your home seen by more buyers.

    Get started

    List with your own agent

    Get your home in front of millions of buyers by listing it on Zillow.

    Learn how to do it

    Sell it yourself

    Take full control of how buyers see your home on Zillow by listing For Sale by Owner (FSBO).

    List your home

    What's special

    Wrap-around deckPrivate boat dockFlexible bonus roomPartially updated kitchenScreened porchRecently replaced windowsWarm wood flooring
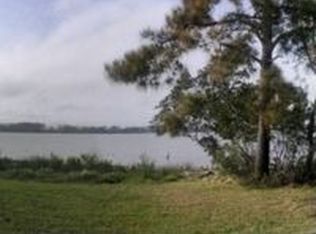
    Priced below appraised value! Charming three-bedroom home, nestled along the picturesque Ward's Creek, complete with a private boat dock and manual lift. This home features a sunroom (an additional 217 sq. ft. not included in the total square footage) that offers breathtaking water views. A wrap-around deck, including a screened porch off the living area, provides the perfect space for relaxation and entertaining. Inside, the home boasts warm wood flooring in the living areas, a partially updated kitchen, recently replaced windows, and cozy, carpeted bedrooms. Two full bathrooms add functionality and versatility to the layout. Additional features include a spacious workshop off the garage, a whole house generator, and an exterior elevator lift, ensuring easy transport of groceries and belongings. Recent updates are detailed on the provided updates sheet. Located in the tranquil Down East community of Otway, this property offers a peaceful retreat from the fast pace of everyday life and is just 10 minutes from the Harkers Island boat ramp and 15 minutes from the ferries that carry passengers to Cape Lookout and Shackleford Banks.

    Zillow last checked:

    Listing updated:

    Listed by:

    Mary Cheatham King Real Estate team 252-518-5222,

    Keller Williams Crystal Coast

    Bought with:

    Ferguson O'Conor Team, c27644

    Keller Williams Crystal Coast

    Source: Hive MLS,MLS#: 100492116MLS LogoOriginating MLS: Carteret County Association of Realtors

    Facts & features

    Interior

    Bedrooms & bathrooms
    • Bedrooms: 3
    • Bathrooms: 2
    • Full bathrooms: 2
    Primary bedroom
    • Level: Primary Living Area
    Dining room
    • Features: Combination
    Heating
    • Heat Pump, Electric
    Cooling
    • Heat Pump
    Appliances
    • Included: Vented Exhaust Fan, Electric Oven, Freezer, Washer, Refrigerator, Dryer, Dishwasher
    • Laundry: Dryer Hookup, Washer Hookup, Laundry Room
    Features
    • Whole-Home Generator, Ceiling Fan(s), Walk-in Shower, Blinds/Shades, Workshop
    • Flooring: Carpet, Vinyl, Wood
    • Has fireplace: No
    • Fireplace features: None
    Interior area
    • Total structure area: 1,354
    • Total interior livable area: 1,354 sqft

    Property

    Parking
    • Total spaces: 2
    • Parking features: Concrete, On Site
    Accessibility
    • Accessibility features: Exterior Wheelchair Lift
    Features
    • Levels: One
    • Stories: 1
    • Patio & porch: Open, Deck, Wrap Around
    • Fencing: Chain Link
    • Has view: Yes
    • View description: Creek/Stream, Water
    • Has water view: Yes
    • Water view: Creek/Stream,Water
    • Waterfront features: Boat Dock
    • Frontage type: Creek
    Lot
    • Size: 0.42 Acres
    • Features: Boat Dock
    Details
    • Parcel number: 733803010059000
    • Zoning: unzoned
    • Special conditions: Standard
    • Other equipment: Generator

    Construction

    Type & style
    • Home type: SingleFamily
    • Property subtype: Single Family Residence
    Materials
    • Fiber Cement
    • Foundation: Other, Pilings
    • Roof: Shingle
    Condition
    • New construction: No
    • Year built: 1983

    Utilities & green energy

    • Sewer: Septic Tank
    • Water: Well
    • Utilities for property: See Remarks

    Community & HOA

    Community
    • Subdivision: Yucca Village
    HOA
    • Has HOA: No
    Location
    • Region: Beaufort

    Financial & listing details

    • Price per square foot: $414/sqft
    • Tax assessed value: $474,656
    • Annual tax amount: $1,778
    • Date on market: 5/25/2025
    • Cumulative days on market: 145 days
    • Listing agreement: Exclusive Right To Sell
    • Listing terms: Cash,Conventional,FHA

    Price history

    DateEventPrice
    8/29/2025Sold$560,000-3.4%$414/sqft
    Source: Hive MLS #100492116 Report a problem
    7/26/2025Pending sale$579,900$428/sqft
    Source: Hive MLS #100492116 Report a problem
    4/8/2025Price change$579,900-0.9%$428/sqft
    Source: Hive MLS #100492116 Report a problem
    3/4/2025Listed for sale$584,900$432/sqft
    Source: Hive MLS #100492116 Report a problem

    Public tax history

    YearProperty taxesTax assessment
    2025$1,783 -4.2%$474,656 +45.4%
    2024$1,861 -3.8%$326,505
    2023$1,935 +7.2%$326,505
    2022$1,805 +3.8%$326,505 +9.5%
    2021$1,739 -0.5%$298,144 -8.7%
    2020$1,747 +13.7%$326,505 -3.3%
    2019$1,536 $337,618
    2017$1,536 -8.7%$337,618
    2016$1,682 $337,618
    2015$1,682 +7.6%$337,618 +14.7%
    2014$1,564 $294,419
    2013-- $294,419
    2012-- --
    2011-- --
    2010-- $278,500
    2009-- $278,500
    Find assessor info on the county website

    Neighborhood: 28516

    Nearby schools

    GreatSchools rating
    Schools provided by the listing agent
    • Elementary: Harkers Island
    • Middle: Down East
    • High: East Carteret

    Source: Hive MLS. This data may not be complete. We recommend contacting the local school district to confirm school assignments for this home.

    Get a cash offer in 3 minutes
    Find out how much your home could sell for in as little as 3 minutes with a no-obligation cash offer.
    Estimated market value
    $569,700
    Get a cash offer in 3 minutes
    Find out how much your home could sell for in as little as 3 minutes with a no-obligation cash offer.
    Estimated market value
    $569,700